
106 1710 W 13TH AVENUE
Vancouver, British Columbia
MLS® R3153191
$699,000
- Status
- Active
- Property type
- House
- MLS® number
- R3153191
- Bedrooms
- 1
- Bathrooms
- 1
- Year built
- 1972
 1 / 26
Listing description
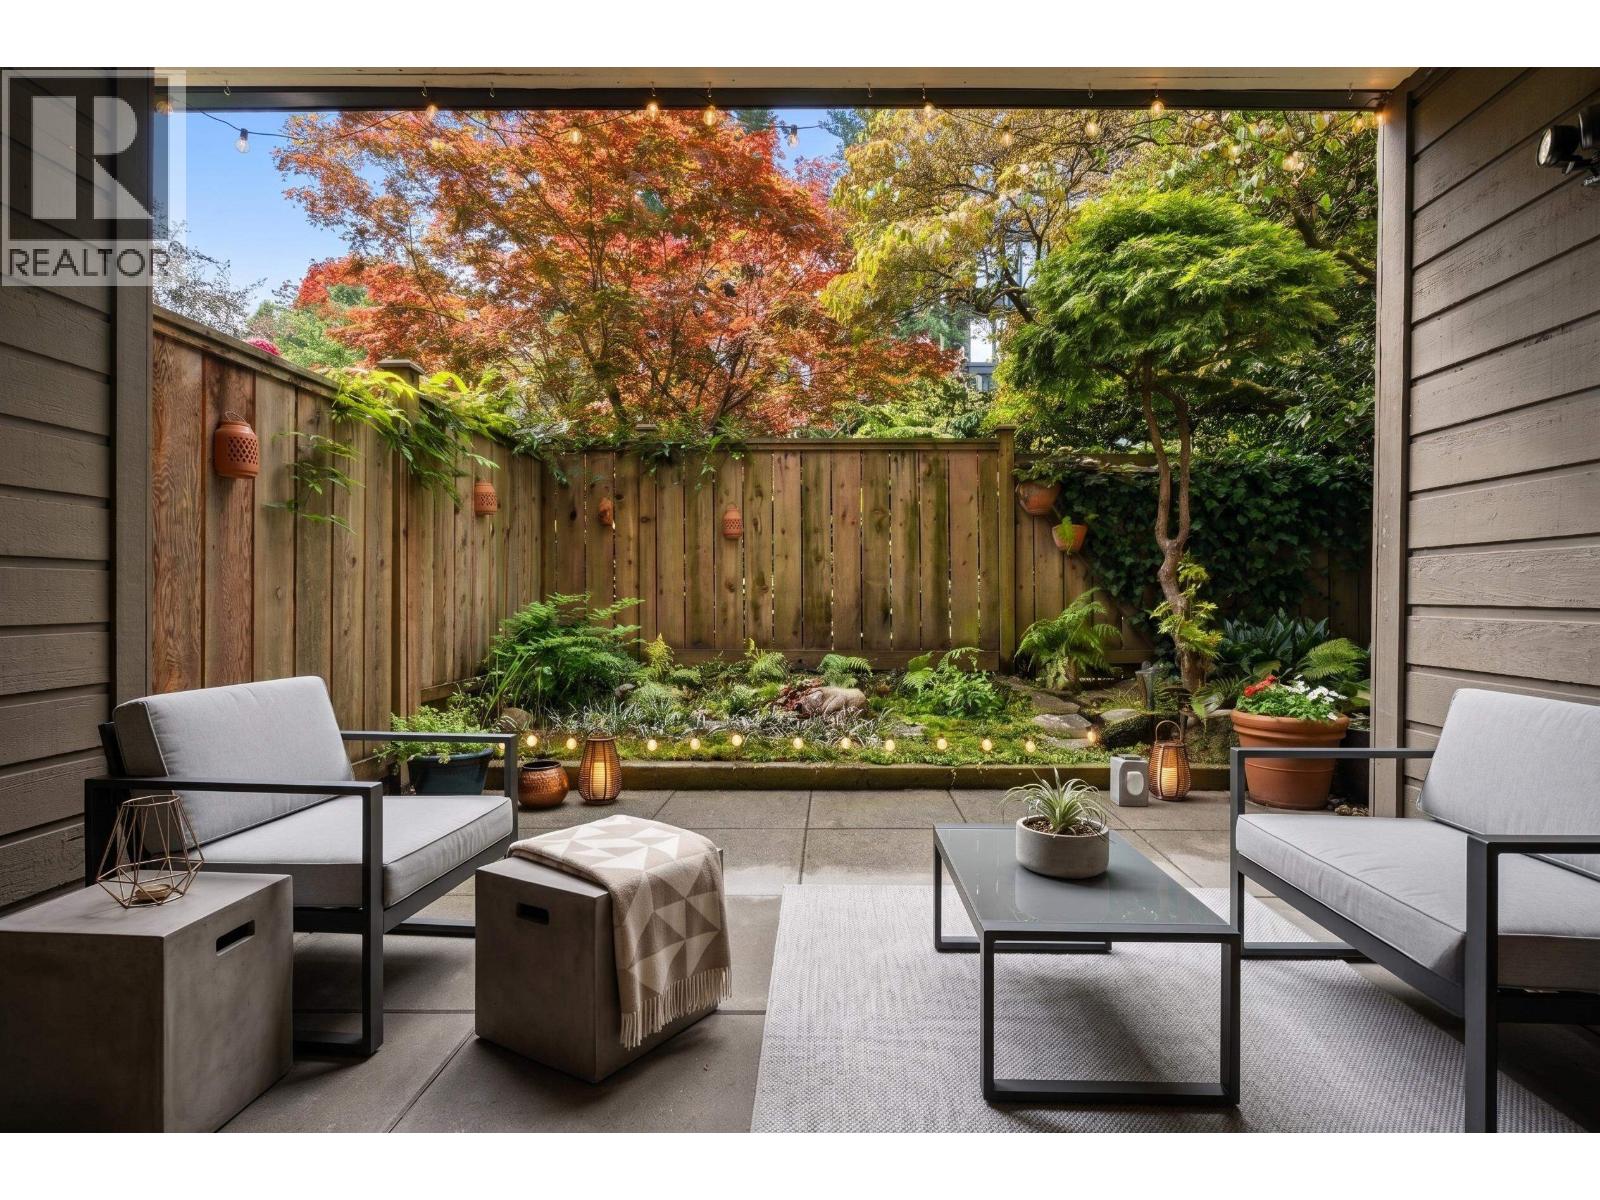
Welcome to a private sanctuary in the heart of South Granville. This beautifully renovated main-floor home offers an open-concept layout designed for effortless indoor-outdoor living. Expansive 12-foot glass patio doors open to an ultra-private, south-facing patio framed by mature greenery-creating your own peaceful oasis.
Enjoy true townhouse-style convenience with direct lobby access. Plus a private gated patio entrance straight to the lane. The moody, dark luxury kitchen is anchored by Brazilian Leather-Finish Black Pearl Granite and equipped with high-end compact appliances, including a Miele induction cooktop, Fisher & Paykel Single DishDrawer, and a full-height pantry.
The primary suite features a walk-through closet leading to an updated bathroom with a custom trough sink, where laundry can be installed. Peace of mind is assured in this meticulously maintained, proactive building with an updated envelope, designer lobby, and full repiping. Complete with 1 parking space and 1 storage locker.
Property summary
- MLS® number
- R3153191
- Property type
- Single Family
- Building type
- Apartment
- Square footage
- 732 sq ft
- Title
- Condo/Strata
- Land size
- 0 square feet
- Built in
- 1972
- Annual property taxes
- $2,014.01
- Parking
- 1 space · Underground
- Days on market
- 31 days
Features & details
- Heating
- Baseboard heaters, Hot Water
- Lot features
- Central location, Treed, Elevator, Wheelchair access
- Community features
- Pets not Allowed
- Strata fee
- $396.8 / Monthly
What would this home cost you?
Based on the $699,000 asking price at a 5.00% example rate, semi-annual compounding.
Renanza Realty Inc. can represent you on this property — send an enquiry to arrange a private viewing.
Listing courtesy of Oakwyn Realty Ltd., Vancouver.
The listing data displayed here is provided in part by the Canadian Real Estate Association (CREA) through its Data Distribution Facility (DDF®) and is drawn from Boards and Associations across Canada. Information is deemed reliable but is not guaranteed accurate by CREA. The listings are held by brokerages other than Renanza Realty unless otherwise noted.
The trademarks REALTOR®, REALTORS® and the REALTOR® logo are controlled by CREA and identify real estate professionals who are members of CREA. The trademarks MLS®, Multiple Listing Service® and the associated logos identify professional services rendered by REALTOR® members of CREA to effect the purchase, sale and lease of real estate as part of a cooperative selling system.