
106 - 1490 BISHOPS GATE
Oakville (GA Glen Abbey), Ontario
MLS® W13465798
$429,000
- Status
- Active
- Property type
- House
- MLS® number
- W13465798
- Bedrooms
- 2
- Bathrooms
- 1
- Year built
- —
 1 / 21
Listing description
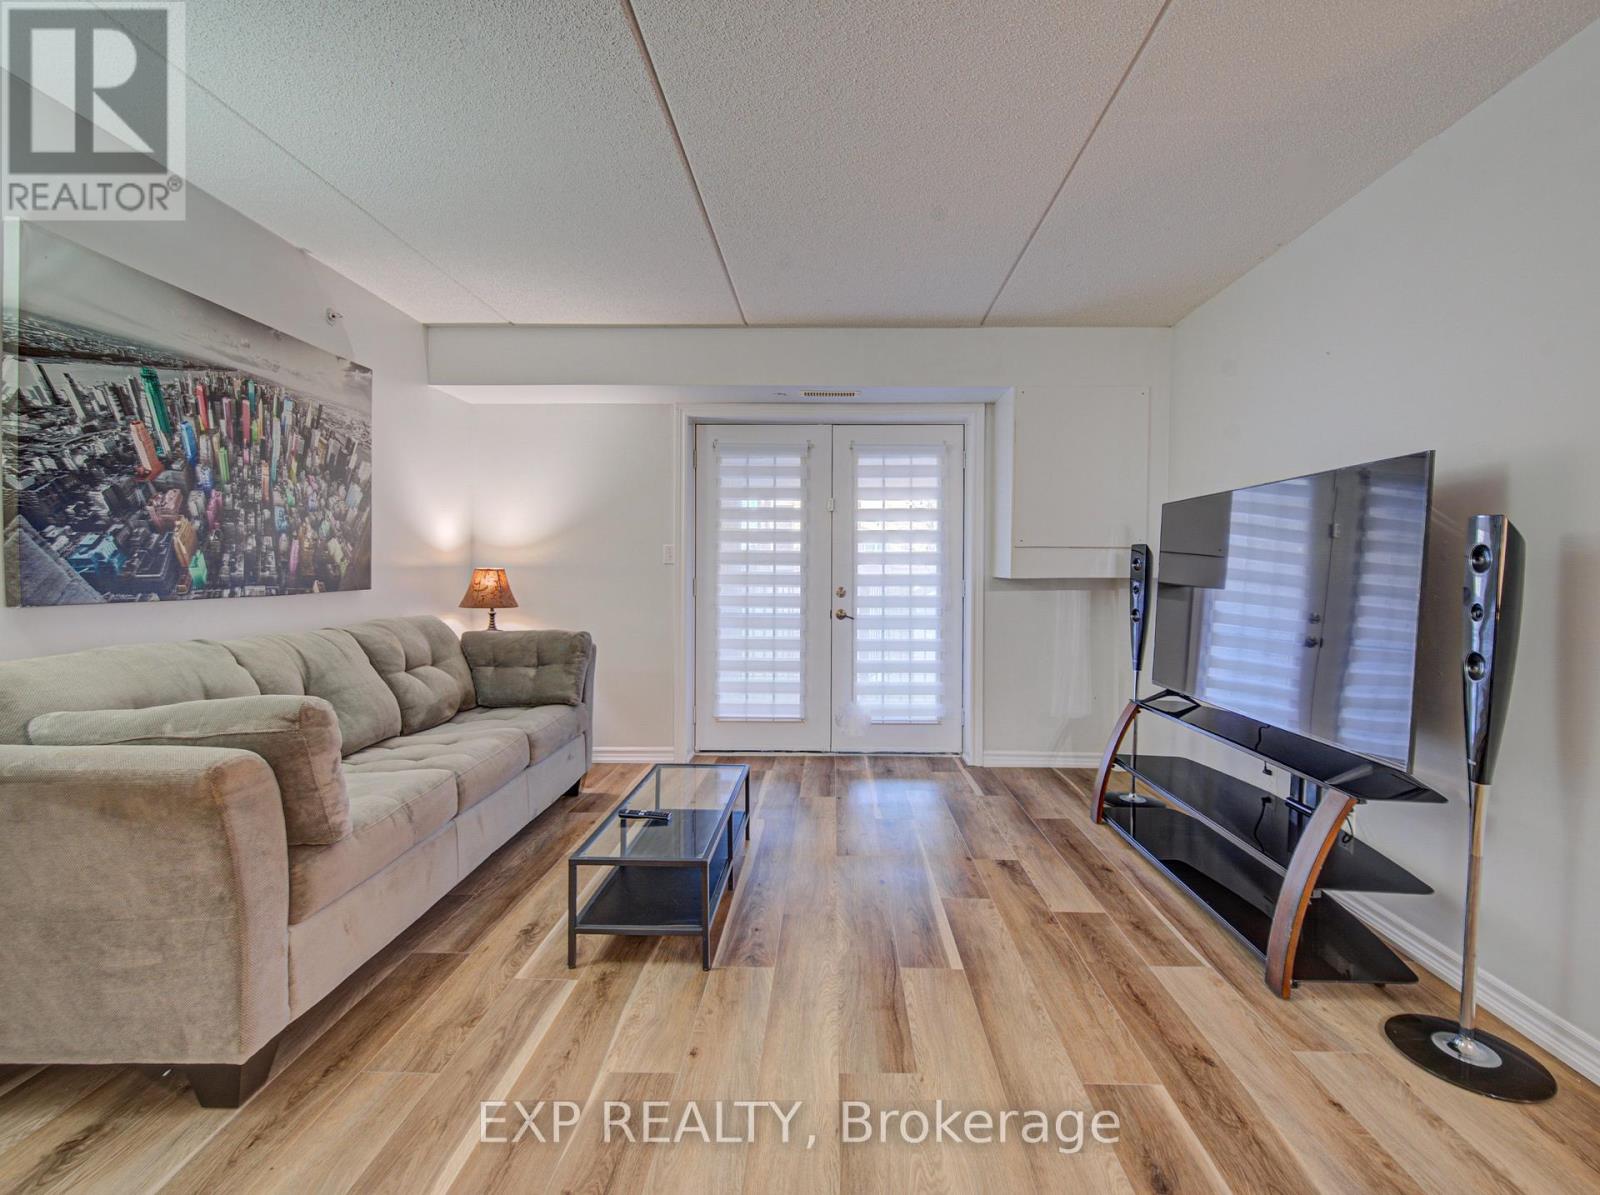
Life is easier when everything you need is close by. Nestled in the heart of Glen Abbey, one of Oakville's most desirable and established communities, this bright and welcoming ground-floor 1+1 bedroom condo offers comfortable, low-maintenance living with the convenience today's buyers are looking for. Whether you're a first-time buyer, busy professional, downsizer, or investor, the thoughtful layout provides the perfect balance of functionality and comfort.
The versatile den offers endless possibilities as a home office, guest room, reading nook, or additional living space to suit your lifestyle. Recent updates completed in 2025, including new vinyl flooring, fresh paint, kitchen improvements, and brand-new appliances, create a fresh and inviting atmosphere that's ready to enjoy from day one. The ground-floor location provides easy access with no stairs or elevators to navigate, while one parking space and two storage lockers offer exceptional convenience and valuable extra storage rarely found in comparable units.
Surrounded by parks, walking trails, and everyday amenities, you'll enjoy being just minutes from Oakville Trafalgar Memorial Hospital, the Glen Abbey Community Centre, shopping, grocery stores, restaurants, public transit, and major highways, making commuting and daily errands effortless. Combining comfort, practicality, and an unbeatable location, this is a wonderful opportunity to enjoy carefree condo living in one of Oakville's most sought-after neighbourhoods. Simply move in and enjoy all that Glen Abbey has to offer.
Property summary
- MLS® number
- W13465798
- Property type
- Single Family
- Building type
- Apartment
- Title
- Condo/Strata
- Annual property taxes
- $2,017.62
- Parking
- 1 space · Garage
- Days on market
- 74 days
Features & details
- Heating
- Forced air, Natural gas
- Cooling
- Central air conditioning
- Basement
- None
- Flooring
- Tile, Laminate
- Appliances
- Washer, Refrigerator, Dishwasher, Stove, Dryer, Hood Fan, Window Coverings
- Exterior features
- Stucco
- Lot features
- Balcony, Carpet Free, In suite Laundry
- Community features
- Pets Allowed With Restrictions
- Maintenance fee
- $572.87 / Monthly
What would this home cost you?
Based on the $429,000 asking price at a 5.00% example rate, semi-annual compounding.
Renanza Realty Inc. can represent you on this property — send an enquiry to arrange a private viewing.
Listing courtesy of EXP REALTY, HAMILTON.
The listing data displayed here is provided in part by the Canadian Real Estate Association (CREA) through its Data Distribution Facility (DDF®) and is drawn from Boards and Associations across Canada. Information is deemed reliable but is not guaranteed accurate by CREA. The listings are held by brokerages other than Renanza Realty unless otherwise noted.
The trademarks REALTOR®, REALTORS® and the REALTOR® logo are controlled by CREA and identify real estate professionals who are members of CREA. The trademarks MLS®, Multiple Listing Service® and the associated logos identify professional services rendered by REALTOR® members of CREA to effect the purchase, sale and lease of real estate as part of a cooperative selling system.