
106 - 1275 BENTLEY DRIVE
London East (East D), Ontario
MLS® X13431550
$265,000
- Status
- Active
- Property type
- House
- MLS® number
- X13431550
- Bedrooms
- 2
- Bathrooms
- 1
- Year built
- —
 1 / 51
Listing description
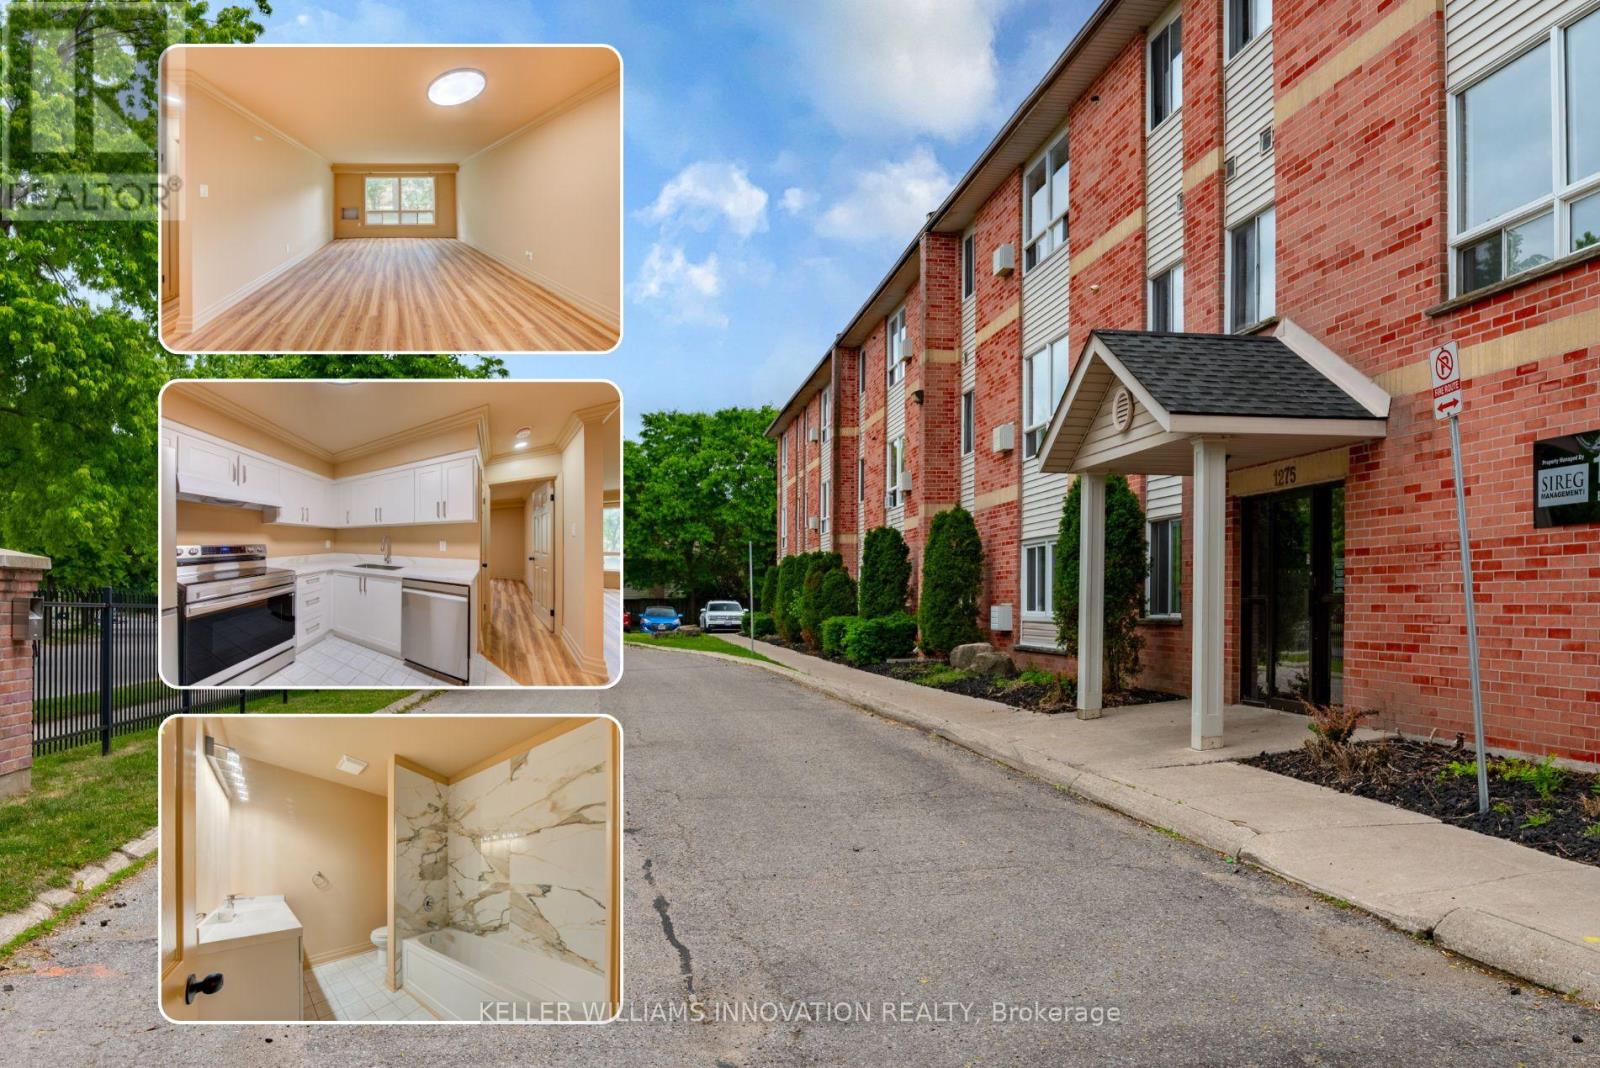
*6 MONTHS FREE CONDO FEES* EXCEPTIONAL 2 BEDROOM RECENTLY RENOVATED CONDO !!! No detail has been left unturned ! Calling all investors, first time home buyers, small families & downsizers alike !
UPGRADES INCLUDE: Stainless steel Fridge, Dishwasher, Stove, Kitchen cupboards, quartz countertops, rangehood, vinyl plank flooring , doors, light fixtures, faucets, electrical outlets, light switches , freshly painted throughout including ceiling, toilet, bath and much more. Currently vacant and with all the new modern finishes all you have to do is move in or lease it to your new tenants. 987 Square feet of living space!
This condo boasts a bright, open-concept living/dining area with large windows, a spacious eat-in Kitchen, 4-piece bathroom, generous sized bedrooms with large closets , pantry & storage room with shelves. Conveniently close to Fanshawe College, Stronach Arena & Community Centre, shopping, schools, parks, public transit, and just minutes to the 401, London Airport, and downtown . Gas heated and the condo fee of $365 per month including water is substantially lower than other condos in the area.
This condo checks off all the boxes !
Property summary
- MLS® number
- X13431550
- Property type
- Single Family
- Building type
- Apartment
- Title
- Condo/Strata
- Annual property taxes
- $1,676.00
- Parking
- 1 space · No Garage, Shared
- Days on market
- 77 days
Features & details
- Heating
- Forced air, Natural gas
- Cooling
- Wall unit
- Basement
- None
- Appliances
- Refrigerator, Dishwasher, Stove, Hood Fan
- Exterior features
- Brick
- Community features
- School Bus, Community Centre, Pets Allowed With Restrictions
- Maintenance fee
- $365 / Monthly
What would this home cost you?
Based on the $265,000 asking price at a 5.00% example rate, semi-annual compounding.
Renanza Realty Inc. can represent you on this property — send an enquiry to arrange a private viewing.
Listing courtesy of KELLER WILLIAMS INNOVATION REALTY, KITCHENER.
The listing data displayed here is provided in part by the Canadian Real Estate Association (CREA) through its Data Distribution Facility (DDF®) and is drawn from Boards and Associations across Canada. Information is deemed reliable but is not guaranteed accurate by CREA. The listings are held by brokerages other than Renanza Realty unless otherwise noted.
The trademarks REALTOR®, REALTORS® and the REALTOR® logo are controlled by CREA and identify real estate professionals who are members of CREA. The trademarks MLS®, Multiple Listing Service® and the associated logos identify professional services rendered by REALTOR® members of CREA to effect the purchase, sale and lease of real estate as part of a cooperative selling system.