
1059 Thorpe Ave
Courtenay, British Columbia
MLS® 1048654
$999,000
- Status
- Active
- Property type
- House
- MLS® number
- 1048654
- Bedrooms
- 5
- Bathrooms
- 3
- Year built
- 1997
 1 / 56
Listing description
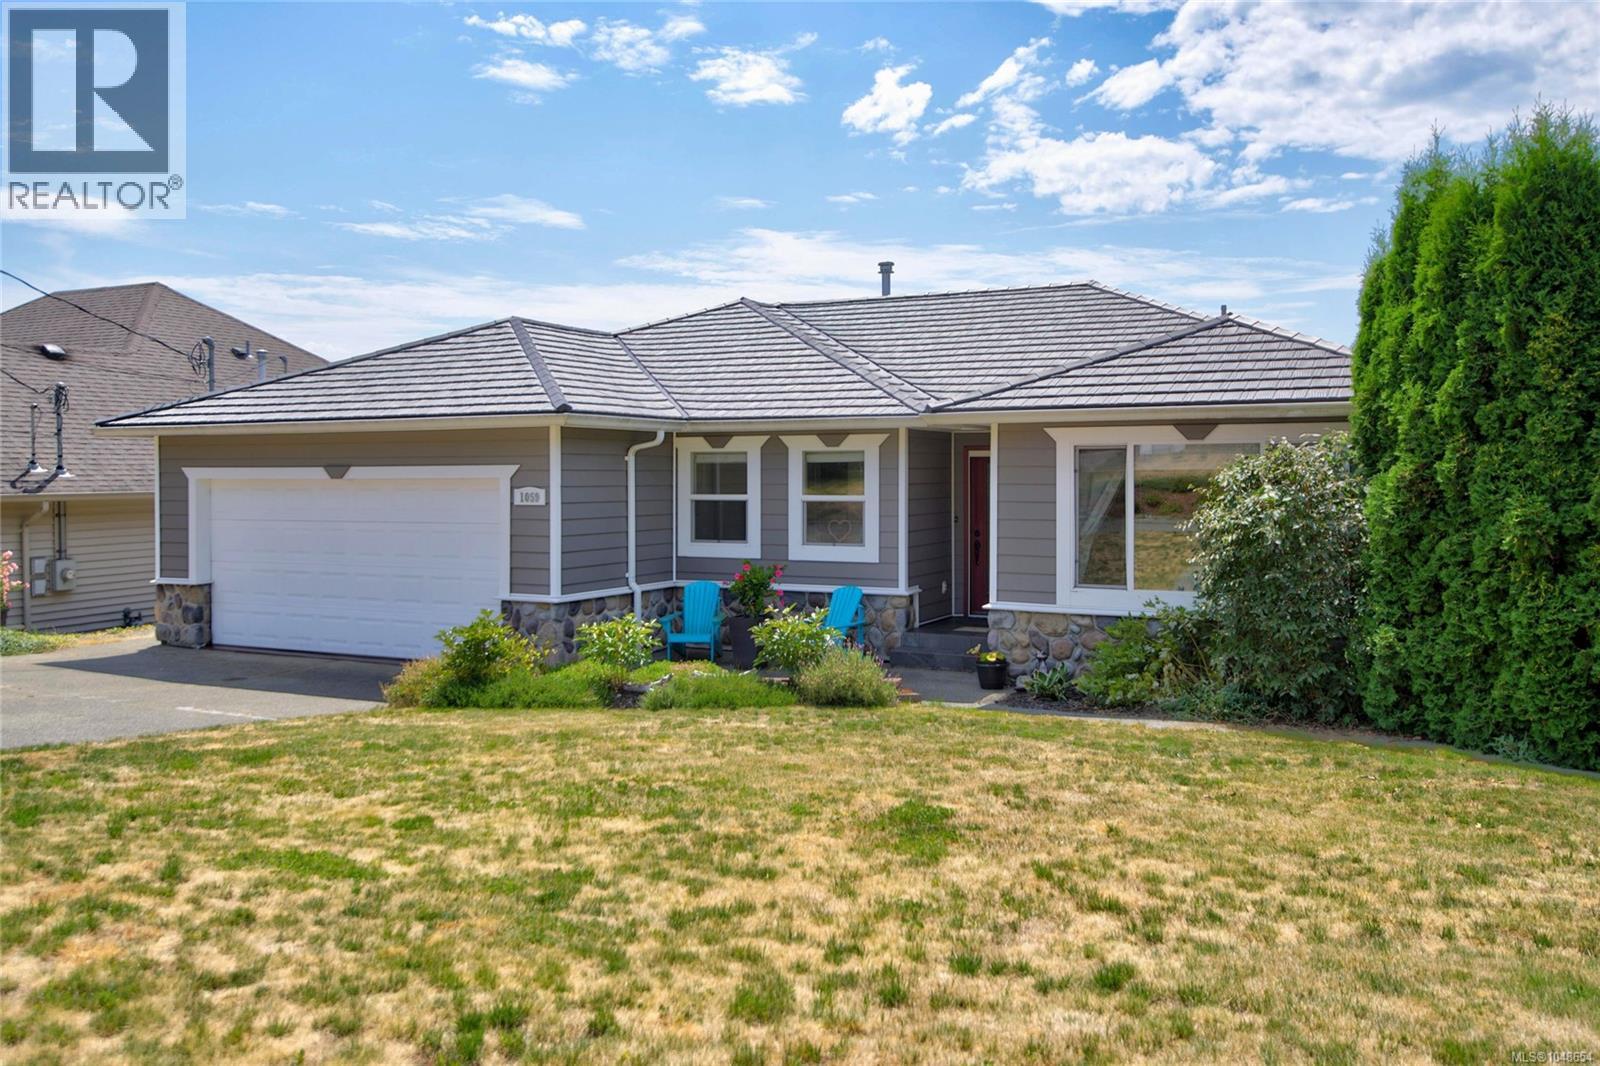
Room for the whole family and still have office space to work from home. This 5-Bdrm plus den home enjoys panoramic mountain and glacier views with 2,900 square feet of bright, open living. A main-level entry and fully finished walkout basement provide excellent suite potential, while the Southwest exposure has sun through the day up to the spectacular sunsets over Mt.
Washington. Finishing includes updated HW floors, a renovated kitchen with Island, new counters and SS appliances, a new hot water tank, a gas fireplace, and an open, modern floor plan. Heat pump and gas furnace, a 50-year roof and Hardi siding leave more time for you to be outdoors - or you can relax on the expansive 12' x 30' deck, where the panorama City and Mtn views unfold.
All of this in the coveted Valleyview school catchment and walking distance to shopping, Hospital, College and parks. Move-in ready so you can enjoy comfort, space and an easy-care yard in one of the Comox Valley's most desirable neighbourhoods
Property summary
- MLS® number
- 1048654
- Property type
- Single Family
- Building type
- House
- Square footage
- 2,891 sq ft
- Title
- Freehold
- Land size
- 7057 square feet
- Built in
- 1997
- Annual property taxes
- $6,709.00
- Parking
- 4 spaces
- Days on market
- 16 days
Features & details
- Heating
- Heat Pump, Electric
- Cooling
- Fully air conditioned
- Appliances
- Washer, Refrigerator, Range - Electric, Dishwasher, Dryer, Microwave
- Lot features
- Central location, Southern exposure, Other
- View
- Mountain view
What would this home cost you?
Based on the $999,000 asking price at a 5.00% example rate, semi-annual compounding.
Renanza Realty Inc. can represent you on this property — send an enquiry to arrange a private viewing.
Listing courtesy of REMAX Ocean Pacific (CX), Comox.
The listing data displayed here is provided in part by the Canadian Real Estate Association (CREA) through its Data Distribution Facility (DDF®) and is drawn from Boards and Associations across Canada. Information is deemed reliable but is not guaranteed accurate by CREA. The listings are held by brokerages other than Renanza Realty unless otherwise noted.
The trademarks REALTOR®, REALTORS® and the REALTOR® logo are controlled by CREA and identify real estate professionals who are members of CREA. The trademarks MLS®, Multiple Listing Service® and the associated logos identify professional services rendered by REALTOR® members of CREA to effect the purchase, sale and lease of real estate as part of a cooperative selling system.