
1057 EXETER STREET
Oshawa (Centennial), Ontario
MLS® E14080112
$659,900
- Status
- Active
- Property type
- House
- MLS® number
- E14080112
- Bedrooms
- 3
- Bathrooms
- 3
- Year built
- —
 1 / 47
Listing description
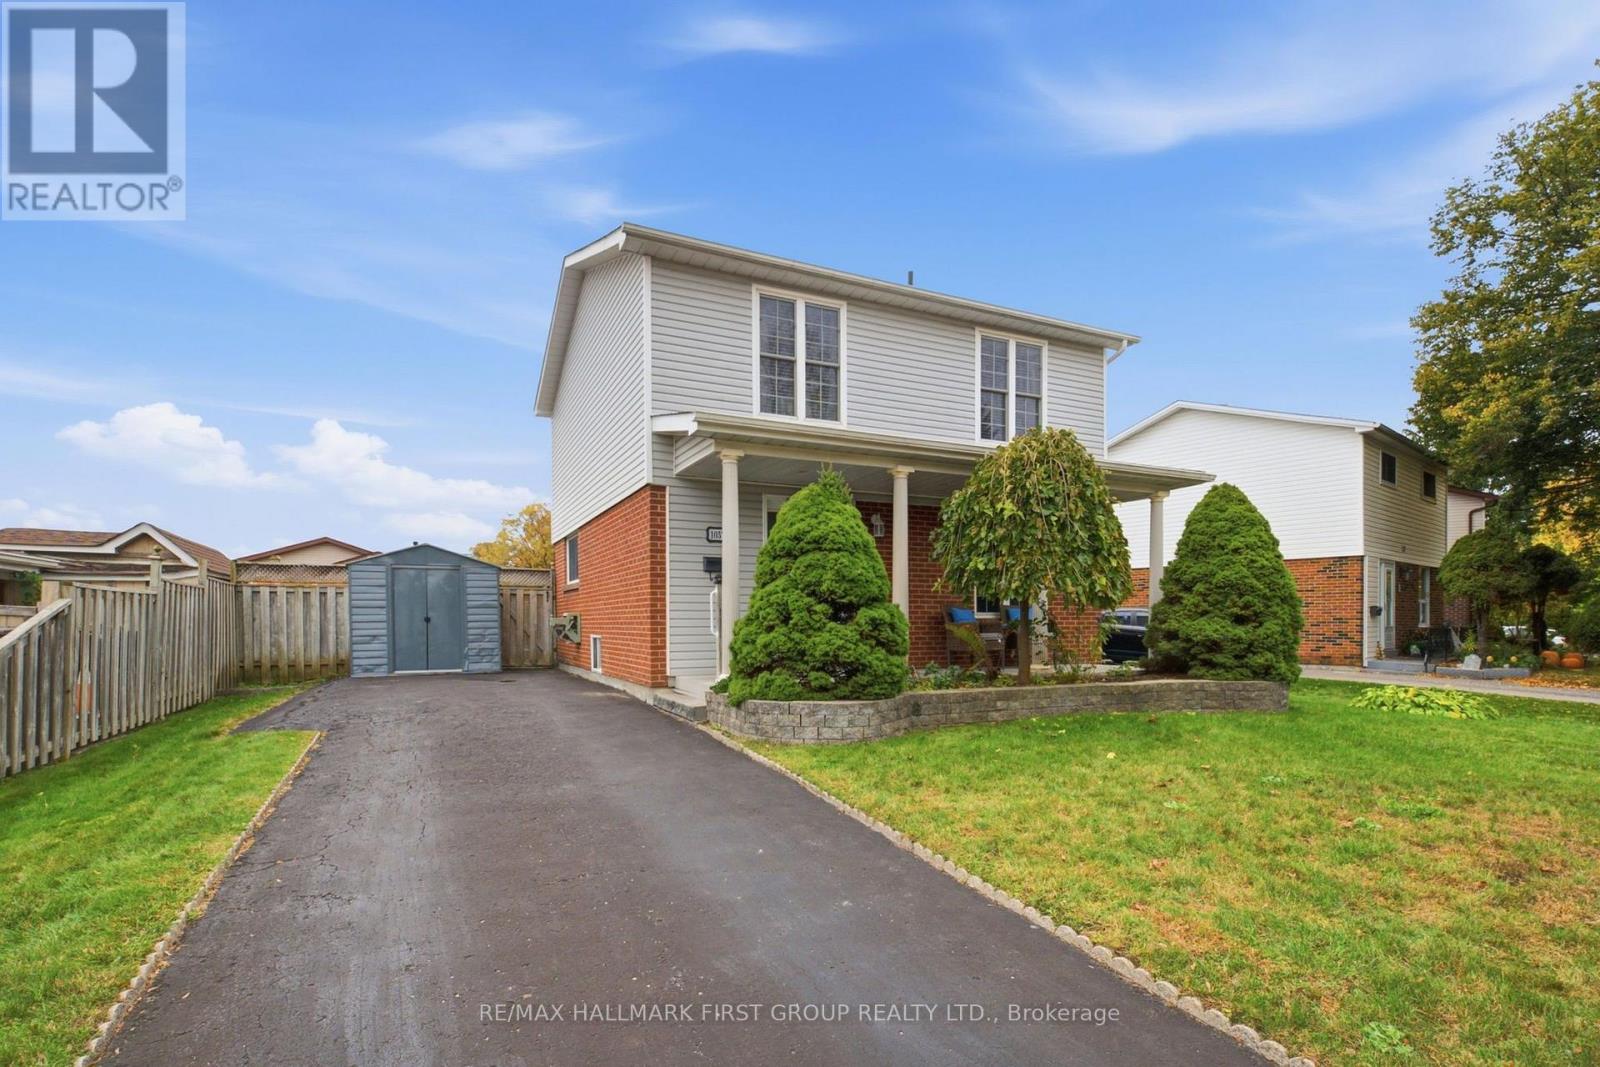
Welcome to 1057 Exeter Street, a detached two-storey home in Oshawa's desirable Beau Valley neighbourhood. Set on a generous lot in an established North Oshawa community, this 3-bedroom, 3-bathroom home offers a functional layout with plenty of room to make it your own. The main floor features hardwood and tile flooring, a combined living and dining area, and a spacious kitchen with ample cabinetry, tile backsplash and pot lighting.
At the back of the home, a four-season addition provides extra living space and a walkout to the deck. Whether hosting family and friends or enjoying a quiet evening at home, the layout offers flexibility for everyday living. Upstairs, you'll find three generous-sized bedrooms, including an oversized primary bedroom with laminate flooring, bright windows and double closets.
The two additional bedrooms offer flexibility for family, guests or a home office, with double closets of their own. The upper level is completed by an updated three-piece bathroom featuring a walk-in shower, modern vanity, updated flooring and lighting. The partially finished basement adds further versatility, with a recreation area, additional bathroom, separate storage and laundry room.
Outside, the fully fenced backyard features a deck for outdoor dining and entertaining, a hot tub for unwinding at the end of the day. With three parking spaces, a four-season addition and a location close to schools, parks and shopping, this detached Beau Valley home offers a solid opportunity to settle into an established Oshawa neighbourhood and make it your own.
Property summary
- MLS® number
- E14080112
- Property type
- Single Family
- Building type
- House
- Title
- Freehold
- Land size
- 61 x 105.1 FT
- Annual property taxes
- $4,773.28
- Parking
- 3 spaces · No Garage
- Days on market
- 2 days
Features & details
- Heating
- Forced air, Natural gas
- Cooling
- Central air conditioning
- Basement
- Partially finished, N/A
- Flooring
- Hardwood, Laminate, Porcelain Tile
- Appliances
- Washer, Refrigerator, Central Vacuum, Stove, Dryer, Microwave, Window Coverings, Water Heater
- Exterior features
- Brick, Vinyl siding
- Lot features
- Carpet Free
- Community features
- School Bus
What would this home cost you?
Based on the $659,900 asking price at a 5.00% example rate, semi-annual compounding.
Renanza Realty Inc. can represent you on this property — send an enquiry to arrange a private viewing.
Listing courtesy of RE/MAX HALLMARK FIRST GROUP REALTY LTD., PICKERING.
The listing data displayed here is provided in part by the Canadian Real Estate Association (CREA) through its Data Distribution Facility (DDF®) and is drawn from Boards and Associations across Canada. Information is deemed reliable but is not guaranteed accurate by CREA. The listings are held by brokerages other than Renanza Realty unless otherwise noted.
The trademarks REALTOR®, REALTORS® and the REALTOR® logo are controlled by CREA and identify real estate professionals who are members of CREA. The trademarks MLS®, Multiple Listing Service® and the associated logos identify professional services rendered by REALTOR® members of CREA to effect the purchase, sale and lease of real estate as part of a cooperative selling system.