
1057 BOYCE'S ROAD
Lake of Bays (Franklin), Ontario
MLS® X14164180
$449,000
- Status
- Active
- Property type
- House
- MLS® number
- X14164180
- Bedrooms
- 3
- Bathrooms
- 2
- Year built
- —
 1 / 42
Listing description
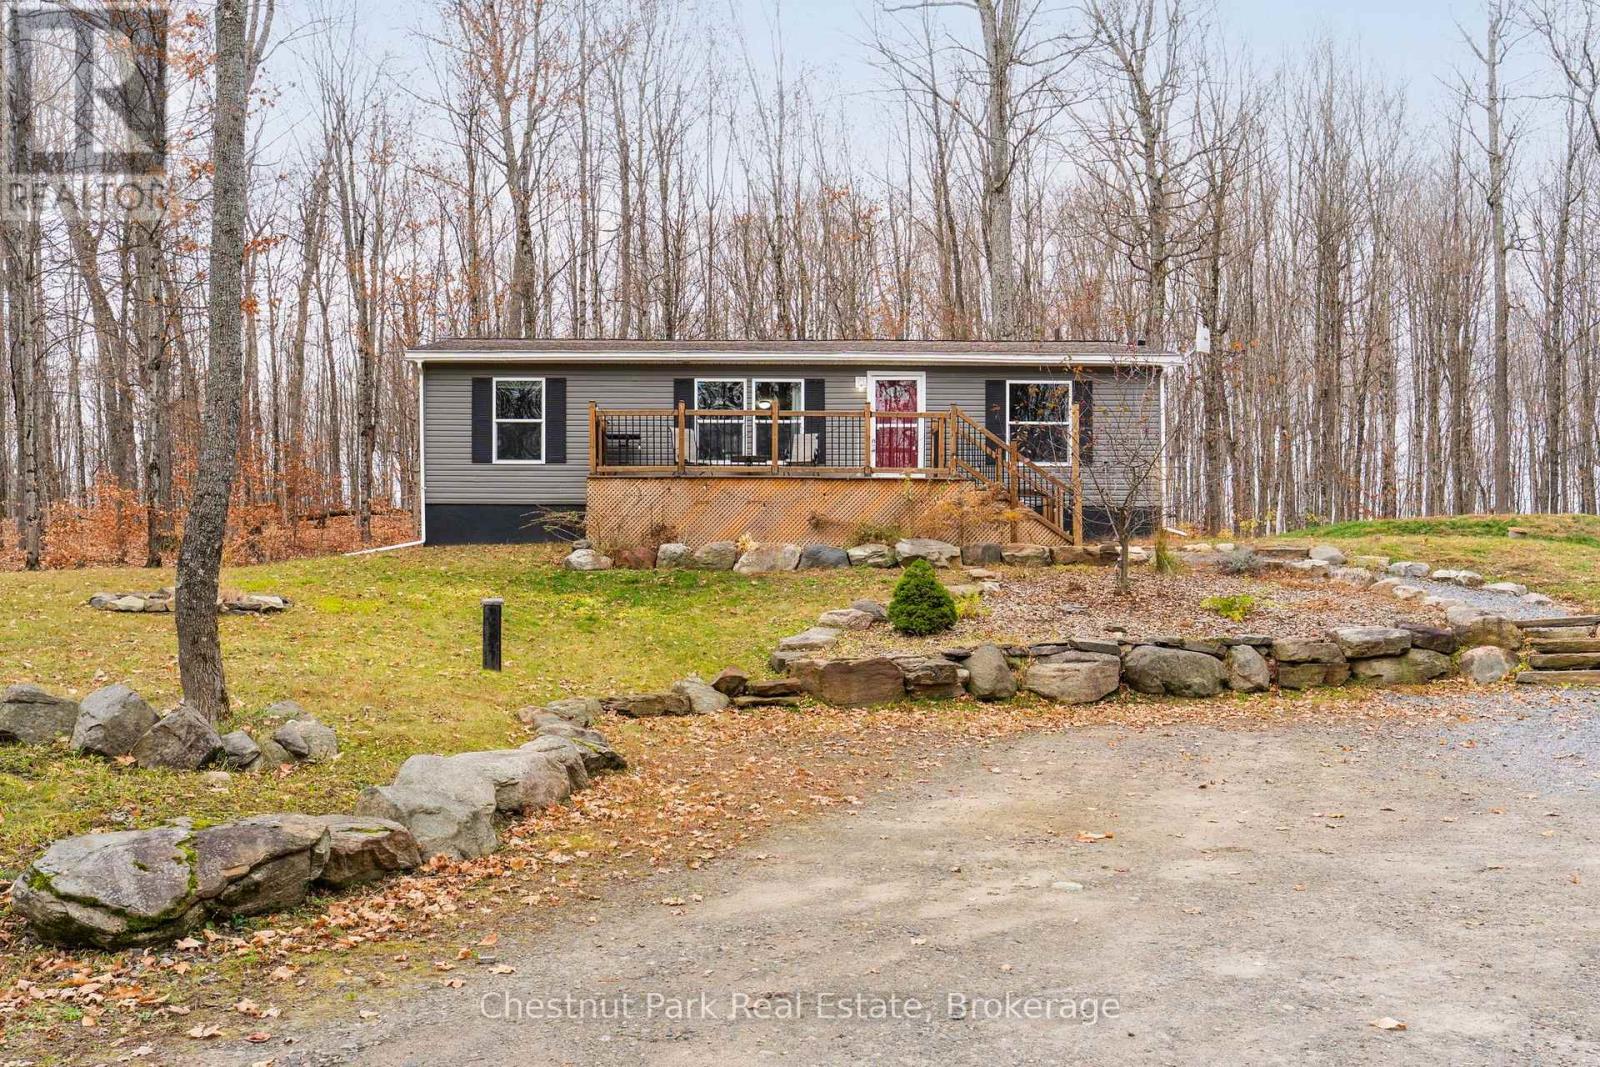
Enjoy the Muskoka lifestyle without the waterfront price tag! Welcome to 1057 Boyce's Road in Dwight, just minutes from the beautiful shores of Lake of Bays. Built in 2010, this 3-bedroom modular bungalow features a spacious kitchen, living room, primary bedroom with ensuite and convenient main-floor laundry.
The full, insulated basement offers plenty of additional space and possibilities for future use. Recent improvements include newer carpeting; refrigerator; stove; washer and dryer, along with updates to the deck and patio. Outside, enjoy established gardens, a fire pit for evenings under the stars and additional storage, including a shed.
Surrounded by Muskoka's natural beauty, the home features a drilled well, propane forced-air heating and access from a year-round municipal road. The location is a real advantage! Dwight is a charming community offering everyday conveniences including a public school, local cafés, bakeries, restaurants, grocery and hardware shopping, fuel and nearby marinas.
Just minutes away, Dwight Beach offers a beautiful sandy shoreline and shallow swimming areas on Lake of Bays. Enjoy boating, swimming, fishing and paddling, with public boat launches nearby. Outdoor enthusiasts will appreciate the proximity to Algonquin Provincial Park, Oxtongue Rapids and Ragged Falls, offering hiking, sightseeing and four-season recreation.
Winter brings snowmobiling, snowshoeing and plenty of opportunities to explore. Huntsville is within convenient driving distance for additional shopping, healthcare and services. Whether you're looking for a year-round residence or a Muskoka getaway, this property offers space, convenience and access to everything the Lake of Bays area has to offer without the expense of waterfront ownership.
A boat, snowmobile with trailer and exercise equipment may also be negotiable
Property summary
- MLS® number
- X14164180
- Property type
- Single Family
- Building type
- House
- Title
- Freehold
- Land size
- 269.6 x 159.1 FT
- Annual property taxes
- $1,598.71
- Parking
- 3 spaces · No Garage
- Days on market
- 0 days
Features & details
- Heating
- Forced air, Propane
- Cooling
- None
- Basement
- Unfinished, N/A
- Flooring
- Carpeted
- Appliances
- Oven - Built-In
- Exterior features
- Vinyl siding
- Lot features
- Irregular lot size
- Architectural style
- Bungalow
What would this home cost you?
Based on the $449,000 asking price at a 5.00% example rate, semi-annual compounding.
Renanza Realty Inc. can represent you on this property — send an enquiry to arrange a private viewing.
Listing courtesy of Chestnut Park Real Estate, PORT CARLING.
The listing data displayed here is provided in part by the Canadian Real Estate Association (CREA) through its Data Distribution Facility (DDF®) and is drawn from Boards and Associations across Canada. Information is deemed reliable but is not guaranteed accurate by CREA. The listings are held by brokerages other than Renanza Realty unless otherwise noted.
The trademarks REALTOR®, REALTORS® and the REALTOR® logo are controlled by CREA and identify real estate professionals who are members of CREA. The trademarks MLS®, Multiple Listing Service® and the associated logos identify professional services rendered by REALTOR® members of CREA to effect the purchase, sale and lease of real estate as part of a cooperative selling system.