
1055 Pearson Road
Penticton, British Columbia
MLS® 10390881
$4,850,000
- Status
- Active
- Property type
- House
- MLS® number
- 10390881
- Bedrooms
- 5
- Bathrooms
- 5
- Year built
- 1997
 1 / 88
Listing description
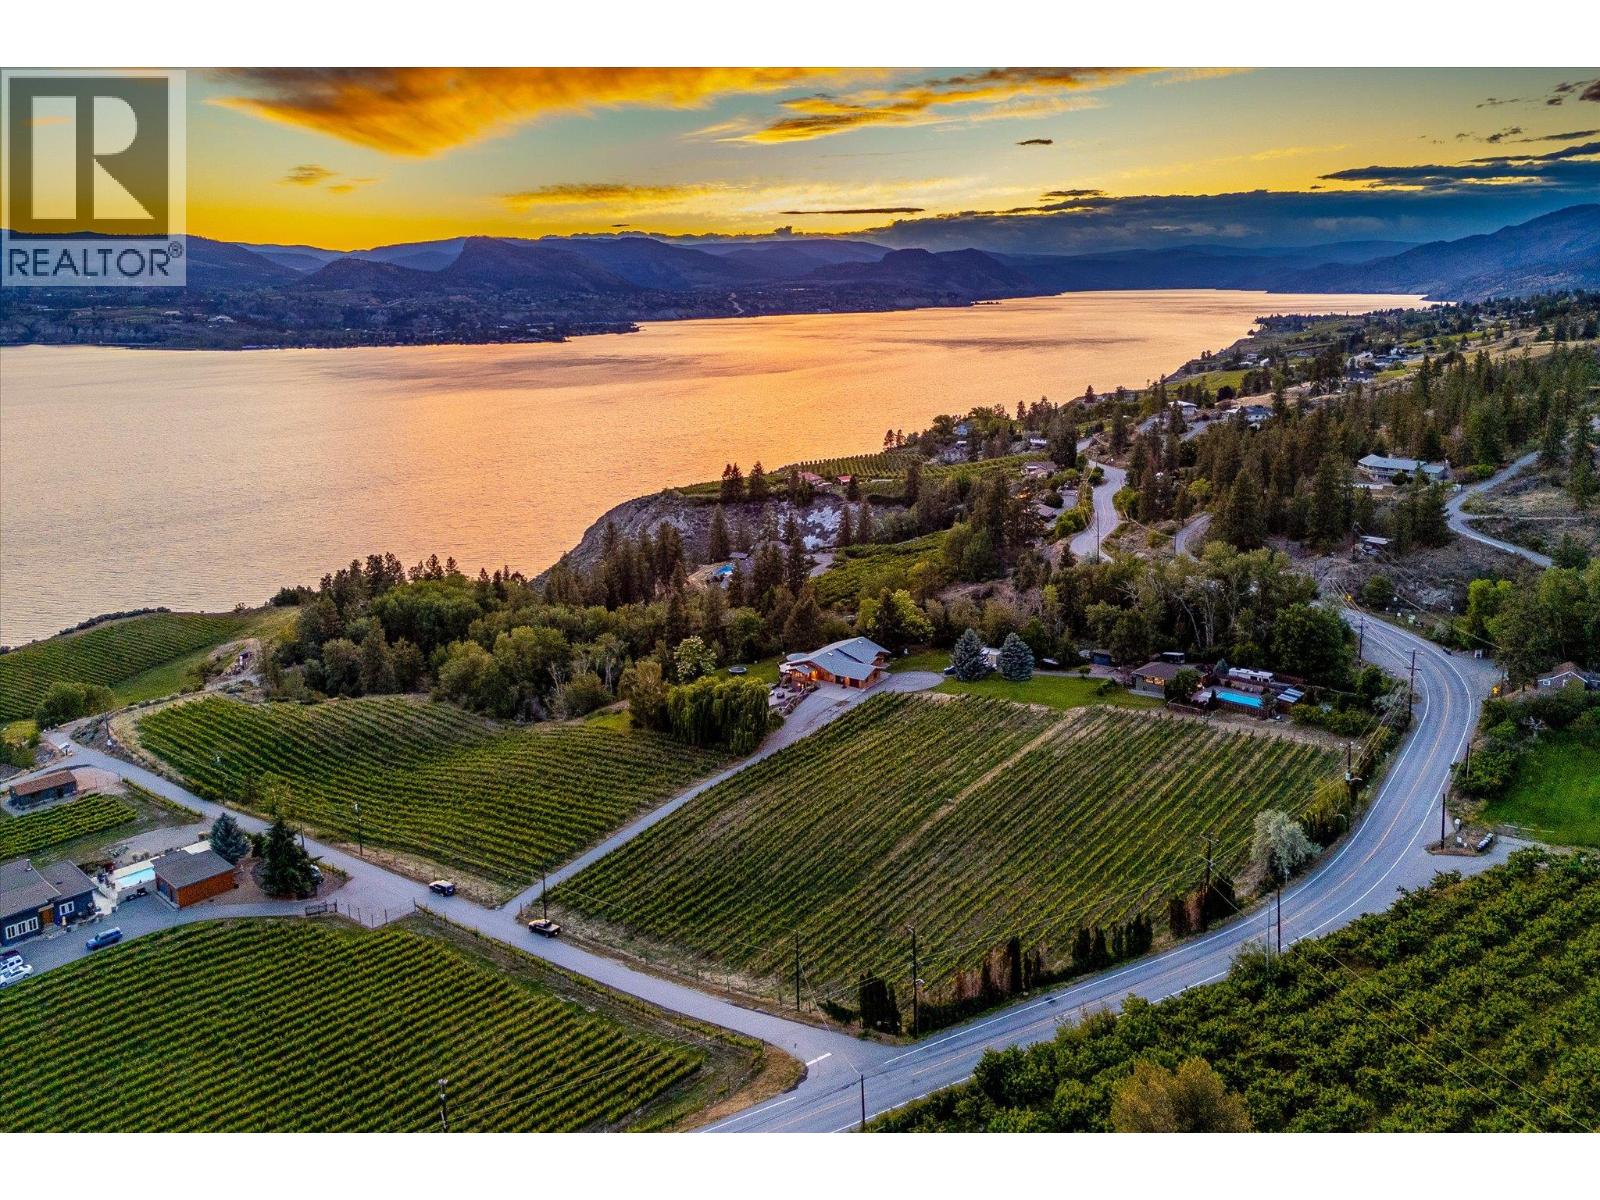
This exceptional 10. 97 acre property offers a completely unique opportunity to obtain an incredible newly renovated home, set among a producing vineyard and beautiful views of Lake Okanagan, with the huge bonus of a secondary home, perfect for additional revenue or generational families. The main home has undergone a stunning renovation, keeping the character of the original home with gorgeous modern finishing.
Upon entry you’ll love the vaulted ceilings of the great room with dedicated wine bar, surrounded by expansive windows and exposed beams. The kitchen offers tons of room for entertaining, opening to the dining room with access to the wraparound patio. You will also find a cozy family room for movie nights, and a cool loft space perfect for the kids.
There are four bedrooms on this level, including the primary wing with dual closets. There are three other bedrooms on the main level plus two more full bathrooms. Downstairs is a family room with wet bar, two additional bedrooms, bathroom, gym, and more.
Completely renovated from top to bottom including plumbing & electrical. Outside you have a sprawling lake view pool deck serviced by a full pool bathroom. The second home features 1,700 square feet with three bedrooms and two bathrooms, with its own incredible pool, outdoor pool bathroom and laundry area, and private driveway access for total isolation.
The vineyard is planted with 4. 5 acres of Chardonnay & Pinot Noir, professionally managed, in addition to apple, pear, plumb, apricot, and cherry trees. Farm status for lower taxes.
Property summary
- MLS® number
- 10390881
- Property type
- Single Family
- Building type
- House
- Square footage
- 7,018 sq ft
- Title
- Freehold
- Land size
- 10.97 acres
- Built in
- 1997
- Annual property taxes
- $12,022.65
- Parking
- 8 spaces · Attached Garage, Other, RV, Additional Parking
- Days on market
- 82 days
Features & details
- Heating
- Electric
- Cooling
- Central air conditioning
- Appliances
- Washer, Refrigerator, Range - Gas, Dishwasher, Wine Fridge, Dryer, Microwave
- Lot features
- Private setting, Irregular lot size
- Community features
- Rural Setting, Pets Allowed
- View
- Lake view, Mountain view, Valley view, View of water, View (panoramic), Unknown
- Pool
- Inground pool
- Architectural style
- Ranch
What would this home cost you?
Based on the $4,850,000 asking price at a 5.00% example rate, semi-annual compounding.
Renanza Realty Inc. can represent you on this property — send an enquiry to arrange a private viewing.
Listing courtesy of Sotheby's International Realty Canada, Kelowna.
The listing data displayed here is provided in part by the Canadian Real Estate Association (CREA) through its Data Distribution Facility (DDF®) and is drawn from Boards and Associations across Canada. Information is deemed reliable but is not guaranteed accurate by CREA. The listings are held by brokerages other than Renanza Realty unless otherwise noted.
The trademarks REALTOR®, REALTORS® and the REALTOR® logo are controlled by CREA and identify real estate professionals who are members of CREA. The trademarks MLS®, Multiple Listing Service® and the associated logos identify professional services rendered by REALTOR® members of CREA to effect the purchase, sale and lease of real estate as part of a cooperative selling system.