
1055 Christie Vista SW SW
Edmonton, Alberta
MLS® E4499631
$679,000
- Status
- Active
- Property type
- House
- MLS® number
- E4499631
- Bedrooms
- 4
- Bathrooms
- 4
- Year built
- 2021
 1 / 40
Listing description
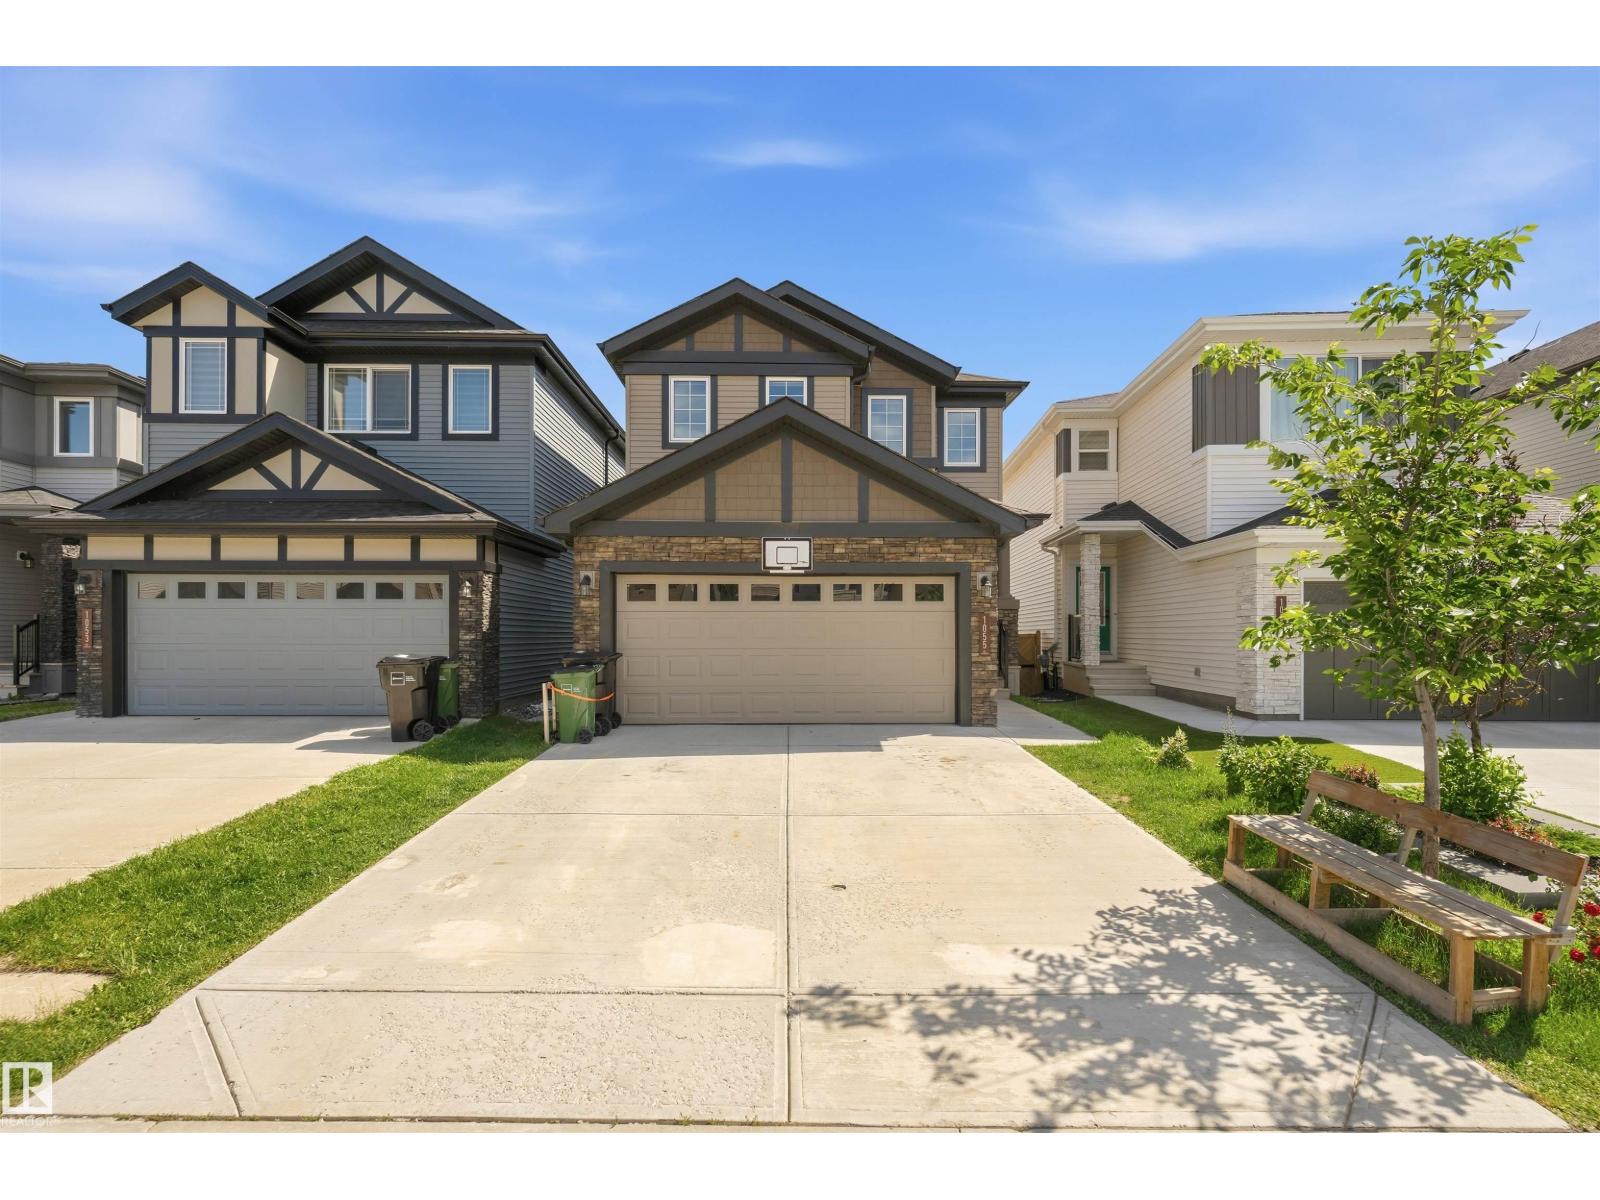
House with Developed WALKOUT Basement backing onto the POND ! Around 2200 SF, Total of 4 bedroom, 3. 5 Baths , Bonus room.
CAVANAGH community boasts an impressive trail network that connects your home to parks and green spaces. This beautiful and spacious 9 FT main, This home comes with great view from family room and amazing location. Main floor with a spacious enclosed den.
A GOURMET kitchen with ample of storage, a HUGE pantry, QUARTZ countertops and 2-tone cabinets with LUXURY Laminate & tile flooring on the main. Upstairs you'll find Master bedroom with great Pond view and a spa-like ensuite and large walk-in closet, Bonus room, Huge Laundry room and 2 spacious rooms with sharing bath room. Developed basement has 1 bedroom, Full Bath, Kitchen, Storage and Sitting area.
Add-on features like Air Conditioner, High efficiency furnace and triple pane windows ETC. Must check, call it HOME.
Property summary
- MLS® number
- E4499631
- Property type
- Single Family
- Building type
- House
- Square footage
- 2,185 sq ft
- Title
- Freehold
- Land size
- 326.22 square meters
- Built in
- 2021
- Parking
- Attached Garage
- Days on market
- 43 days
Features & details
- Heating
- Forced air
- Basement
- Finished, Full, Walk out
- Appliances
- Washer, Gas stove(s), Dishwasher, Stove, Dryer, Hood Fan, Window Coverings, Two Refrigerators
- Lot features
- Cul-de-sac, Closet Organizers, No Animal Home, No Smoking Home
- Community features
- Lake Privileges
- Waterfront
- Waterfront on lake
What would this home cost you?
Based on the $679,000 asking price at a 5.00% example rate, semi-annual compounding.
Renanza Realty Inc. can represent you on this property — send an enquiry to arrange a private viewing.
Listing courtesy of Royal Lepage Arteam Realty, Edmonton.
The listing data displayed here is provided in part by the Canadian Real Estate Association (CREA) through its Data Distribution Facility (DDF®) and is drawn from Boards and Associations across Canada. Information is deemed reliable but is not guaranteed accurate by CREA. The listings are held by brokerages other than Renanza Realty unless otherwise noted.
The trademarks REALTOR®, REALTORS® and the REALTOR® logo are controlled by CREA and identify real estate professionals who are members of CREA. The trademarks MLS®, Multiple Listing Service® and the associated logos identify professional services rendered by REALTOR® members of CREA to effect the purchase, sale and lease of real estate as part of a cooperative selling system.