
10547 126 ST NW
Edmonton, Alberta
MLS® E4503701
$592,000
- Status
- Active
- Property type
- House
- MLS® number
- E4503701
- Bedrooms
- 2
- Bathrooms
- 2
- Year built
- 1915
 1 / 42
Listing description
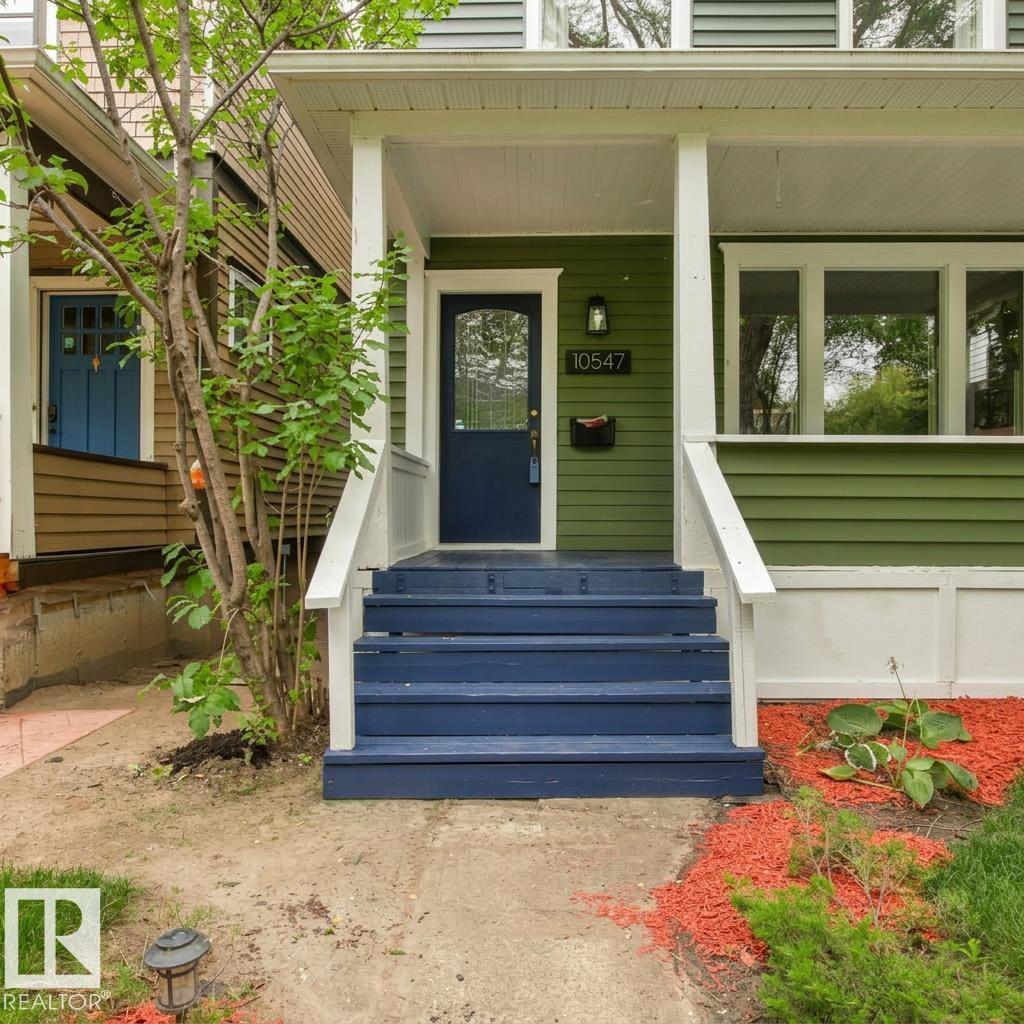
Experience modern luxury in this historic Westmount gem, extensively renovated in 2023. The main floor features a chef’s kitchen with a unique live-edge wood peninsula, a premium gas range, a built-in wine rack, and a beverage cooler. This entertainer's space leads into an inviting living area centered by a classic exposed brick gas fireplace and large windows that flood the home with natural light.
Upstairs, the primary retreat includes a private ensuite featuring a one-of-a-kind custom shower. The property shines with fresh interior and exterior paint, enhanced by professional landscaping for standout curb appeal. Outside, enjoy a private deck and manicured yard, all just steps from the trendy shops, restaurants, and boutiques of 124th Street.
This prime location offers an effortless commute to downtown, quick access to Groat Road, and easy proximity to the scenic River Valley trails. For added peace of mind, the furnace and hot water tank were both replaced in 2021.
Property summary
- MLS® number
- E4503701
- Property type
- Single Family
- Building type
- House
- Square footage
- 1,267 sq ft
- Title
- Freehold
- Land size
- 348.26 square meters
- Built in
- 1915
- Parking
- 2 spaces · Stall
- Days on market
- 14 days
Features & details
- Heating
- Forced air
- Basement
- Unfinished, Full
- Appliances
- Washer, Refrigerator, Gas stove(s), Dishwasher, Wine Fridge, Dryer, Microwave Range Hood Combo, See remarks, Window Coverings
- Lot features
- See remarks, Lane, Level
What would this home cost you?
Based on the $592,000 asking price at a 5.00% example rate, semi-annual compounding.
Renanza Realty Inc. can represent you on this property — send an enquiry to arrange a private viewing.
Listing courtesy of 2% Realty Pro, Edmonton.
The listing data displayed here is provided in part by the Canadian Real Estate Association (CREA) through its Data Distribution Facility (DDF®) and is drawn from Boards and Associations across Canada. Information is deemed reliable but is not guaranteed accurate by CREA. The listings are held by brokerages other than Renanza Realty unless otherwise noted.
The trademarks REALTOR®, REALTORS® and the REALTOR® logo are controlled by CREA and identify real estate professionals who are members of CREA. The trademarks MLS®, Multiple Listing Service® and the associated logos identify professional services rendered by REALTOR® members of CREA to effect the purchase, sale and lease of real estate as part of a cooperative selling system.