
10539 84 ST NW
Edmonton, Alberta
MLS® E4512331
$215,000
- Status
- Active
- Property type
- House
- MLS® number
- E4512331
- Bedrooms
- 3
- Bathrooms
- 1
- Year built
- 1972
 1 / 44
Listing description
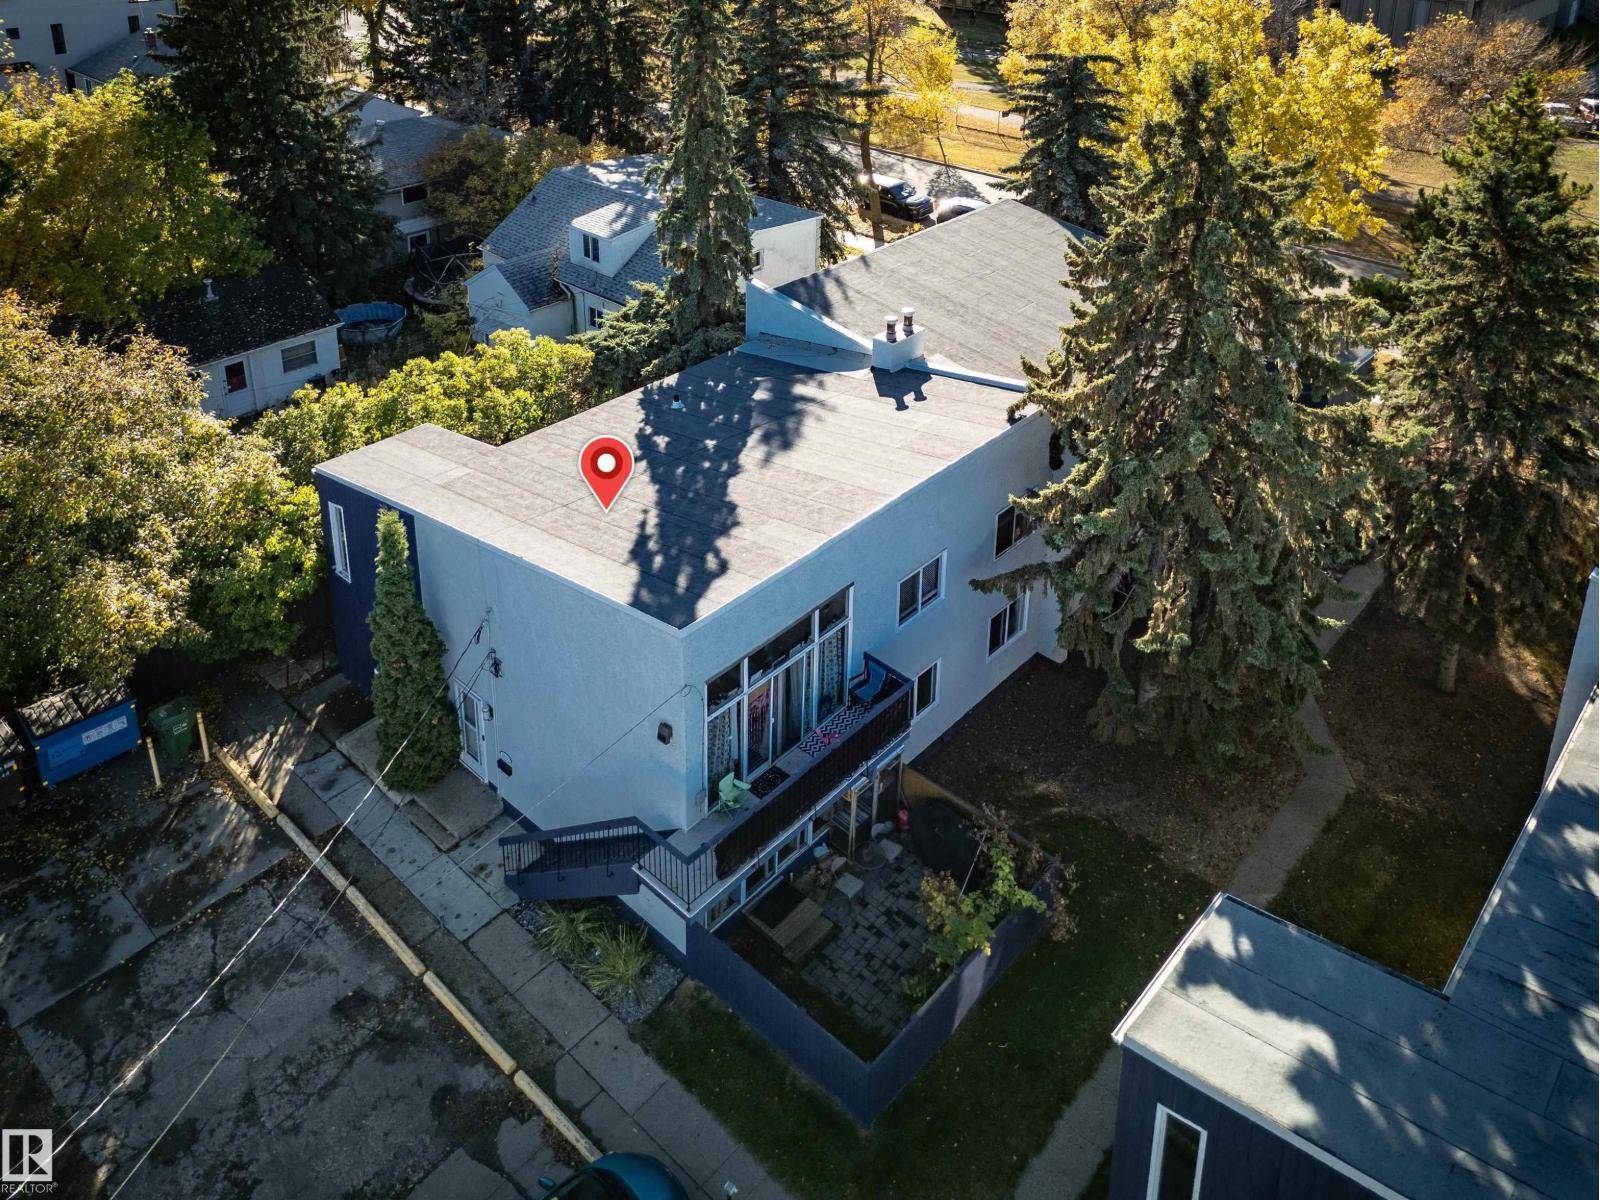
Welcome to this spacious 3 bedroom home in the heart of the city! Located across the street from the beautiful River Valley, Forest Heights Park, Riverside Park and just minutes to downtown! This home features 3 excellent sized bedrooms, a large living room, kitchen w/ wood cabinets, MASSIVE 30'x12' storage room, and sliding doors taking you to your own private yard.
The yard is a real standout w/ paving stones, raspberry bushes and beautiful perennial plants. The bonus 360+sqft storage room is an ideal space for an office, hobbyroom and/or a gym! Pet friendly, and condo fees include electricity, heat & water/sewer.
Well managed privately run condo board, and easy to rent a second parking stall if needed. Close to public transit, shopping, schools, and the beautiful Edmonton River Valley! Come take a look!
Property summary
- MLS® number
- E4512331
- Property type
- Single Family
- Building type
- Row / Townhouse
- Square footage
- 1,005 sq ft
- Title
- Condo/Strata
- Land size
- 190.47 square meters
- Built in
- 1972
- Parking
- Stall
- Days on market
- 2 days
Features & details
- Heating
- Forced air
- Basement
- None
- Appliances
- Washer, Refrigerator, Dishwasher, Stove, Dryer, Hood Fan, Window Coverings
- Lot features
- See remarks, Park/reserve, Lane
- Architectural style
- Bungalow, Carriage
- Maintenance fee
- $620.5 / Monthly
What would this home cost you?
Based on the $215,000 asking price at a 5.00% example rate, semi-annual compounding.
Renanza Realty Inc. can represent you on this property — send an enquiry to arrange a private viewing.
Listing courtesy of MaxWell Challenge Realty, Edmonton.
The listing data displayed here is provided in part by the Canadian Real Estate Association (CREA) through its Data Distribution Facility (DDF®) and is drawn from Boards and Associations across Canada. Information is deemed reliable but is not guaranteed accurate by CREA. The listings are held by brokerages other than Renanza Realty unless otherwise noted.
The trademarks REALTOR®, REALTORS® and the REALTOR® logo are controlled by CREA and identify real estate professionals who are members of CREA. The trademarks MLS®, Multiple Listing Service® and the associated logos identify professional services rendered by REALTOR® members of CREA to effect the purchase, sale and lease of real estate as part of a cooperative selling system.