
10532 157 ST NW
Edmonton, Alberta
MLS® E4492841
$399,900
- Status
- Active
- Property type
- House
- MLS® number
- E4492841
- Bedrooms
- 4
- Bathrooms
- 3
- Year built
- 1953
 1 / 45
Listing description
Fall in love with this 4-bedroom, 2. 5-bath charmer that blends timeless architecture with modern convenience. The main-floor primary suite enhances accessibility, while thoughtful renovations showcase expanded baths, brand-new cabinetry, & a kitchen fitted with newer stainless appliances.
Every major update has been handled—newer windows, high efficiency furnace (2022), sewer line (2022), & backwater valve (2022)—so you can simply move in and relax. Enjoy the bonus 2nd kitchen, perfect for guests or extended family. Plus there is a separate back entrance if they'd like some privacy.
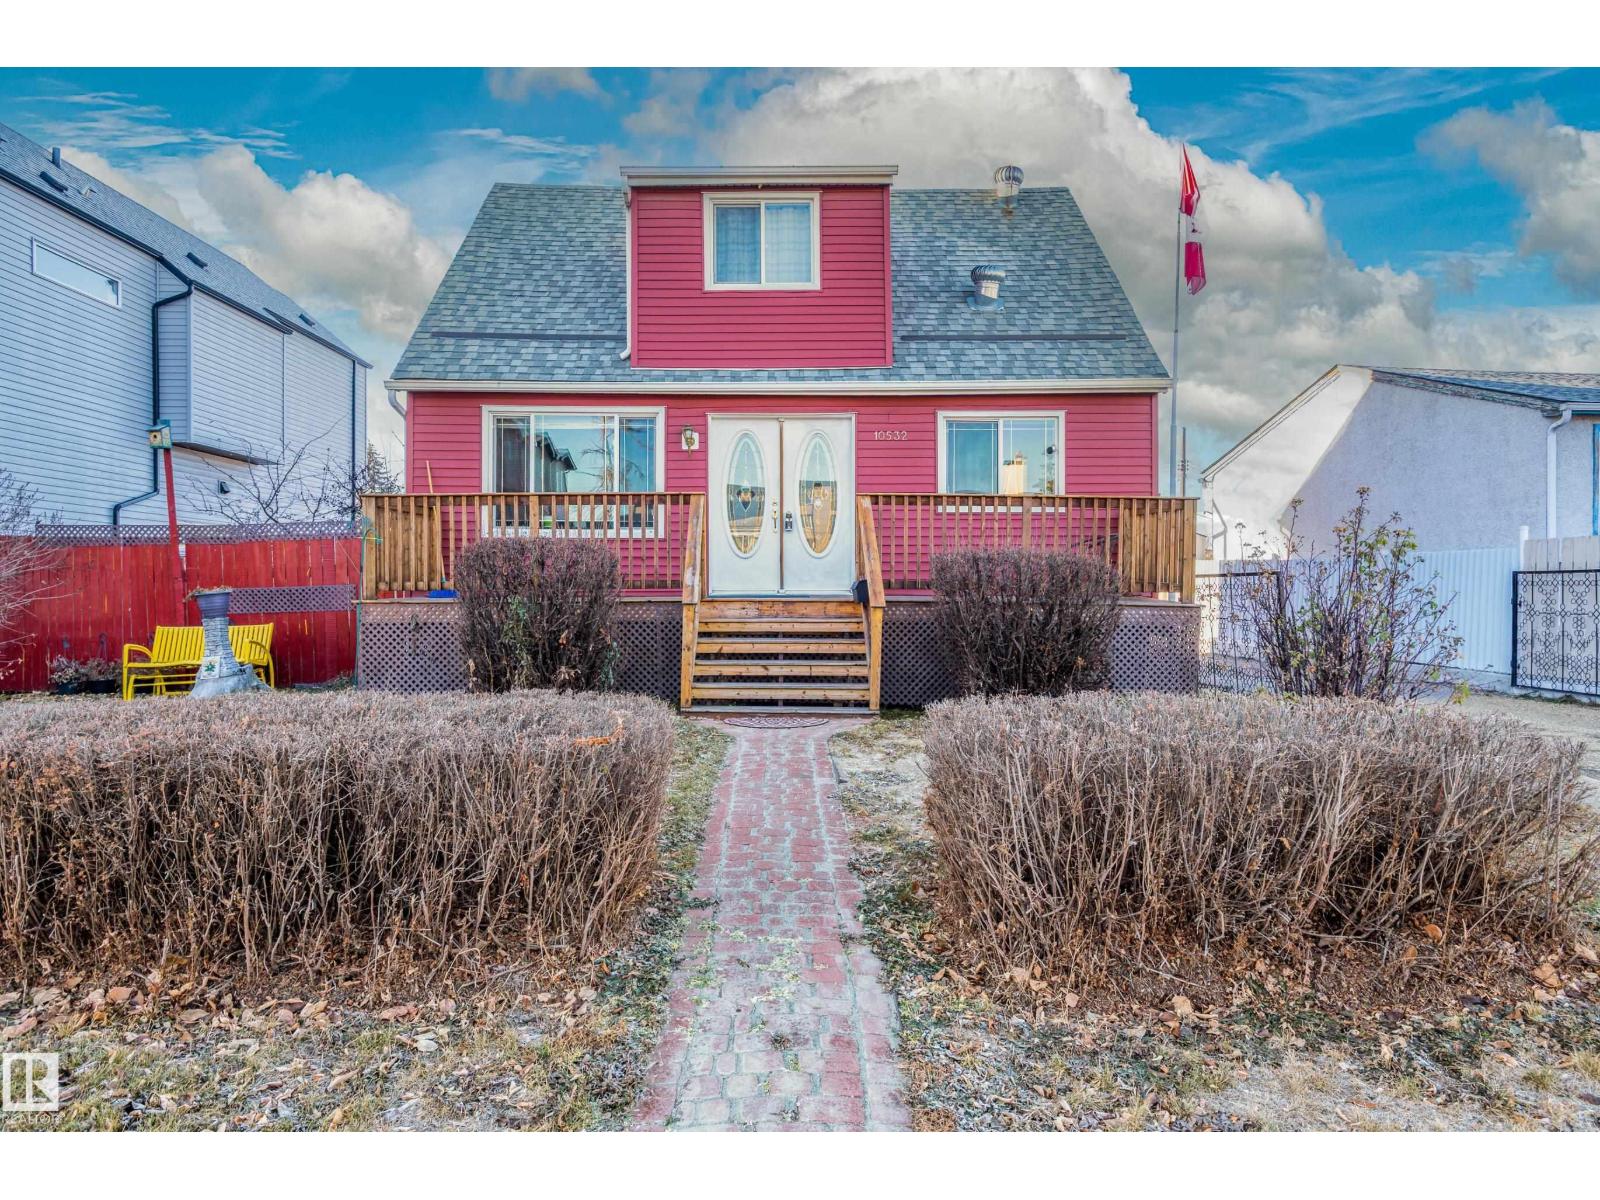
The home’s gorgeous red facade & spacious front porch create unforgettable curb appeal on this generous 50x150 lot. The oversized heated garage with upgraded electrical is ideal for a workshop plus power tools can all be included! The yard adds space to grow inside & out with apple & cherry trees plus garden boxes waiting for your green thumb.
A perfect blend of beauty, comfort, & functionality—this home truly has it all.
Property summary
- MLS® number
- E4492841
- Property type
- Single Family
- Building type
- House
- Square footage
- 1,137 sq ft
- Title
- Freehold
- Land size
- 696.03 square meters
- Built in
- 1953
- Parking
- Detached Garage, Oversize, Heated Garage
- Days on market
- 82 days
Features & details
- Heating
- Forced air
- Basement
- Finished, Full
- Appliances
- Washer, Gas stove(s), Dishwasher, Stove, Dryer, Freezer, Microwave Range Hood Combo, Hood Fan, Window Coverings, Two Refrigerators
- Lot features
- Flat site, Level
What would this home cost you?
Based on the $399,900 asking price at a 5.00% example rate, semi-annual compounding.
Renanza Realty Inc. can represent you on this property — send an enquiry to arrange a private viewing.
Listing courtesy of Century 21 Masters, Edmonton.
The listing data displayed here is provided in part by the Canadian Real Estate Association (CREA) through its Data Distribution Facility (DDF®) and is drawn from Boards and Associations across Canada. Information is deemed reliable but is not guaranteed accurate by CREA. The listings are held by brokerages other than Renanza Realty unless otherwise noted.
The trademarks REALTOR®, REALTORS® and the REALTOR® logo are controlled by CREA and identify real estate professionals who are members of CREA. The trademarks MLS®, Multiple Listing Service® and the associated logos identify professional services rendered by REALTOR® members of CREA to effect the purchase, sale and lease of real estate as part of a cooperative selling system.