
10531 137 ST NW
Edmonton, Alberta
MLS® E4506340
$730,000
- Status
- Active
- Property type
- House
- MLS® number
- E4506340
- Bedrooms
- 3
- Bathrooms
- 3
- Year built
- 1947
 1 / 66
Listing description
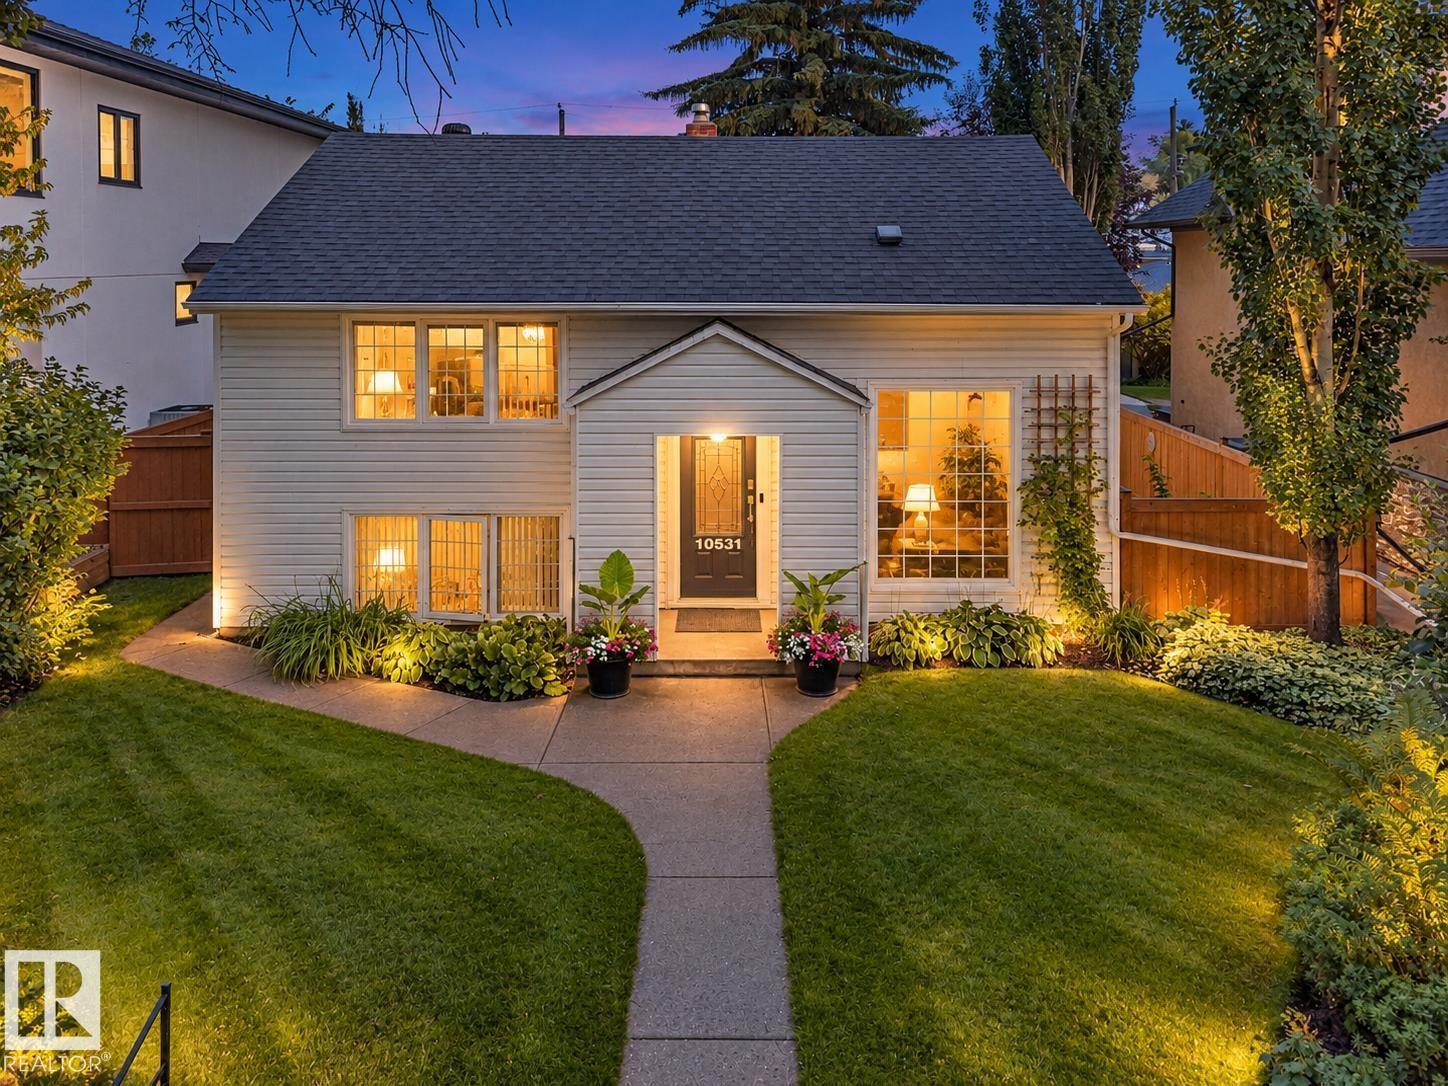
A RARE OPPORTUNITY IN GLENORA—Edmonton’s premier neighbourhood! Set on a quiet, tree-lined street, this updated 3-bedroom, 3-bath home offers over 1,750 sq ft. The family room features Brazilian slate, a huge skylight, gas fireplace, in-floor heating, large windows, office area and half bath.
The renovated kitchen offers granite counters, cabinetry, appliances and a pantry with pull-outs. Replaced windows and doors complement maple hardwood floors. THE PRIMARY SUITE IS A TRUE RETREAT with a two-person soaker tub, walk-in closet, built-in drawers, plus makeup counter.
Upgrades include a new furnace, A/C, hot water tank, 100-amp service and shingles. Relax in the yard with gazebo, patio, haskaps and raspberries. Oversized insulated double garage with workshop and gas line for future heat.
Enjoy exceptional schools, parks, tennis, pickleball and other sports, plus fabulous access to downtown and the University of Alberta. Homes in this coveted location are always in demand.
Property summary
- MLS® number
- E4506340
- Property type
- Single Family
- Building type
- House
- Square footage
- 1,754 sq ft
- Title
- Freehold
- Land size
- 650.1 square meters
- Built in
- 1947
- Parking
- 4 spaces · Detached Garage
- Days on market
- 31 days
Features & details
- Heating
- Forced air
- Cooling
- Central air conditioning
- Basement
- Finished, Partial
- Appliances
- Washer, Dishwasher, Stove, Dryer, See remarks, Window Coverings, Garage door opener, Garage door opener remote(s), Two Refrigerators
- Lot features
- Paved lane, Lane, No Smoking Home
What would this home cost you?
Based on the $730,000 asking price at a 5.00% example rate, semi-annual compounding.
Renanza Realty Inc. can represent you on this property — send an enquiry to arrange a private viewing.
Listing courtesy of Exp Realty, Edmonton.
The listing data displayed here is provided in part by the Canadian Real Estate Association (CREA) through its Data Distribution Facility (DDF®) and is drawn from Boards and Associations across Canada. Information is deemed reliable but is not guaranteed accurate by CREA. The listings are held by brokerages other than Renanza Realty unless otherwise noted.
The trademarks REALTOR®, REALTORS® and the REALTOR® logo are controlled by CREA and identify real estate professionals who are members of CREA. The trademarks MLS®, Multiple Listing Service® and the associated logos identify professional services rendered by REALTOR® members of CREA to effect the purchase, sale and lease of real estate as part of a cooperative selling system.