
10527 81 ST NW
Edmonton, Alberta
MLS® E4489296
$619,800
- Status
- Active
- Property type
- House
- MLS® number
- E4489296
- Bedrooms
- 3
- Bathrooms
- 2
- Year built
- 1955
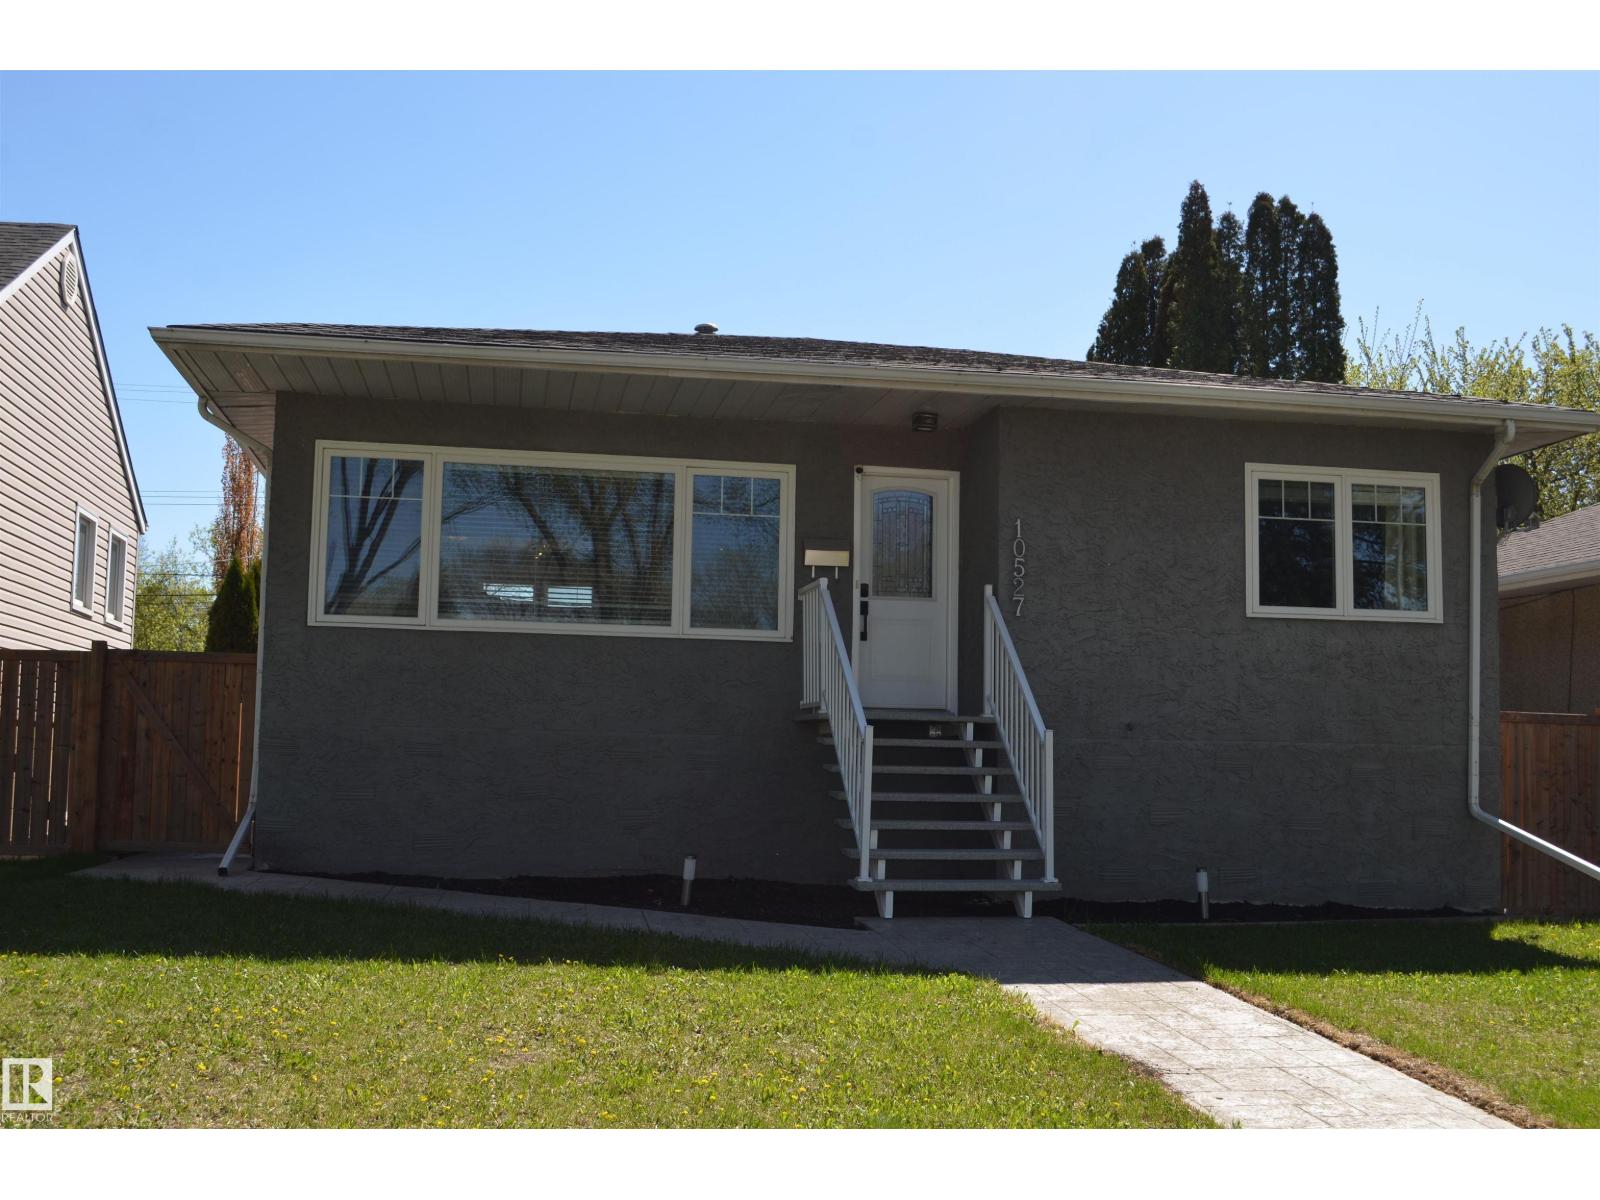 1 / 43
Listing description
Immaculate two bedroom raised bungalow in the popular neighborhood of Forest Heights. This location offers easy access to the downtown core, shopping, schools and freeways. the interior of the home has been updated and refreshed.
Beautiful open design from kitchen to living area. Kitchen has been renovated with new cabinets, sinks plumbing fixtures and granite. four piece bath which also has been renovated can be found on the main floor.
Don't miss the main floor stacking laundry units in the hall closet. The lower level features a one bedroom non permitted in-law suite that is fully equipped and ready to go including a second laundry. Now for the garage!
this 24 x 26 heated garage with ten foot ceilings is the best on the block. Fully insulated the garage is simply a hobbyist dream
Property summary
- MLS® number
- E4489296
- Property type
- Single Family
- Building type
- House
- Square footage
- 1,093 sq ft
- Title
- Freehold
- Land size
- 510.9 square meters
- Built in
- 1955
- Parking
- Detached Garage, Oversize, Heated Garage
- Days on market
- 98 days
Features & details
- Heating
- Forced air
- Basement
- Finished, See Remarks
- Appliances
- Washer, Gas stove(s), Dishwasher, Stove, Dryer, Microwave Range Hood Combo, Hood Fan, See remarks, Window Coverings, Garage door opener, Garage door opener remote(s), Washer/Dryer Stack-Up, Two Refrigerators
- Lot features
- See remarks, Flat site, Paved lane
- Architectural style
- Raised bungalow
What would this home cost you?
Based on the $619,800 asking price at a 5.00% example rate, semi-annual compounding.
Renanza Realty Inc. can represent you on this property — send an enquiry to arrange a private viewing.
Listing courtesy of RE/MAX Elite, Edmonton.
The listing data displayed here is provided in part by the Canadian Real Estate Association (CREA) through its Data Distribution Facility (DDF®) and is drawn from Boards and Associations across Canada. Information is deemed reliable but is not guaranteed accurate by CREA. The listings are held by brokerages other than Renanza Realty unless otherwise noted.
The trademarks REALTOR®, REALTORS® and the REALTOR® logo are controlled by CREA and identify real estate professionals who are members of CREA. The trademarks MLS®, Multiple Listing Service® and the associated logos identify professional services rendered by REALTOR® members of CREA to effect the purchase, sale and lease of real estate as part of a cooperative selling system.