
10520 ODLIN ROAD
Richmond, British Columbia
MLS® R3147559
$1,699,000
- Status
- Active
- Property type
- House
- MLS® number
- R3147559
- Bedrooms
- 5
- Bathrooms
- 4
- Year built
- 2003
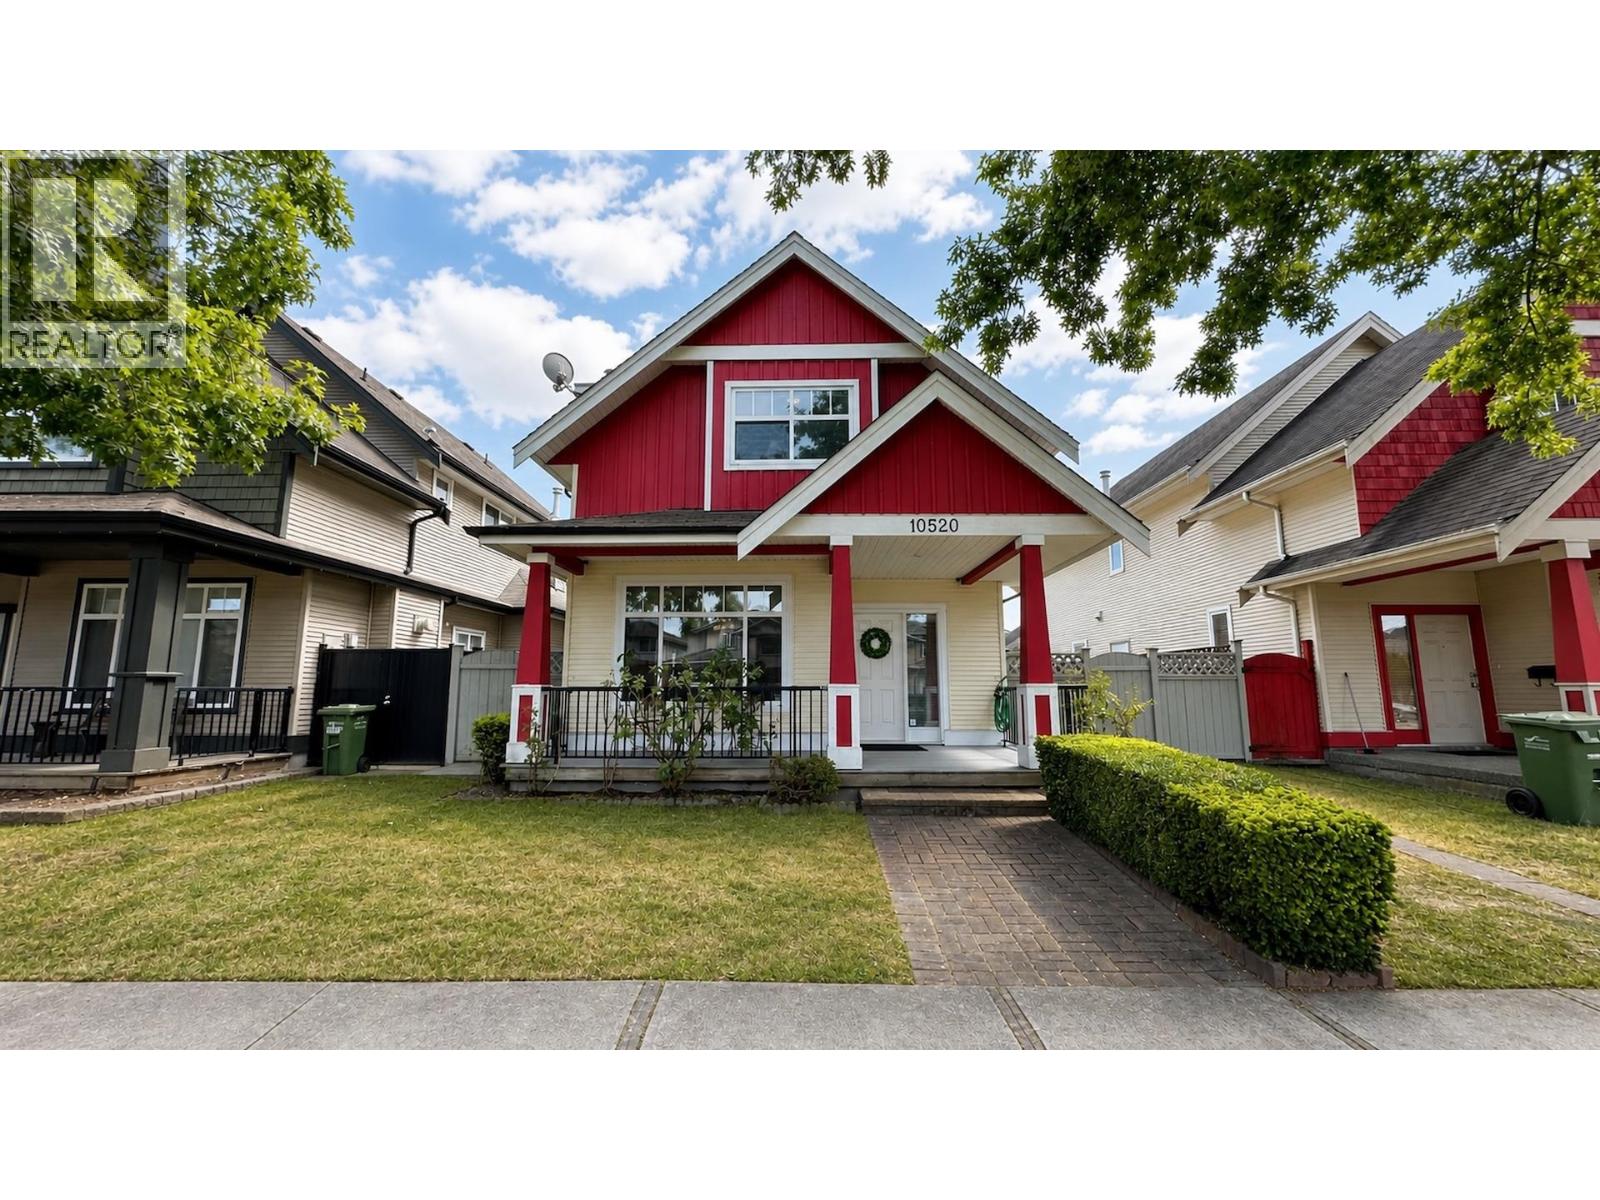 1 / 37
Listing description
Excellemt layout North South expose, 5 bedroom and 1 den, 4 bath,total 2651 sft living space, and 3 side by side indoor car garage, all renovatted 2022 on Kitchens, cabinets, floor, windows, fense doors, added on Work kitchen, Air Condtioning system, more laundry area, panty, and shed room etc, 2 bedroom unit with separate entrance close $3000 per month mortgage helper . Big living room and family room with powder room and den on main level . Custom curtains, gas BBQ outlets ready, inside facing south yard, minutes walk to Odlin park, close HWY 99/91, T&T, Walmart, Lansdale mall.
And Tomsett elementary, Macneil seconary.
Property summary
- MLS® number
- R3147559
- Property type
- Single Family
- Building type
- House
- Square footage
- 2,651 sq ft
- Title
- Freehold
- Land size
- 4143 square feet
- Built in
- 2003
- Annual property taxes
- $5,550.71
- Parking
- 3 spaces · Garage
- Days on market
- 64 days
Features & details
- Heating
- Forced air, Electric, Natural gas
- Cooling
- Air Conditioned
- Appliances
- All, Intercom
- Lot features
- Central location
- Community features
- Adult Oriented
- Pool
- Indoor pool
- Architectural style
- 2 Level
What would this home cost you?
Based on the $1,699,000 asking price at a 5.00% example rate, semi-annual compounding.
Renanza Realty Inc. can represent you on this property — send an enquiry to arrange a private viewing.
Listing courtesy of Parallel 49 Realty, Burnaby.
The listing data displayed here is provided in part by the Canadian Real Estate Association (CREA) through its Data Distribution Facility (DDF®) and is drawn from Boards and Associations across Canada. Information is deemed reliable but is not guaranteed accurate by CREA. The listings are held by brokerages other than Renanza Realty unless otherwise noted.
The trademarks REALTOR®, REALTORS® and the REALTOR® logo are controlled by CREA and identify real estate professionals who are members of CREA. The trademarks MLS®, Multiple Listing Service® and the associated logos identify professional services rendered by REALTOR® members of CREA to effect the purchase, sale and lease of real estate as part of a cooperative selling system.