
10513 75 AV NW
Edmonton, Alberta
MLS® E4516739
$799,900
- Status
- Active
- Property type
- House
- MLS® number
- E4516739
- Bedrooms
- 4
- Bathrooms
- 4
- Year built
- 2011
 1 / 45
Listing description
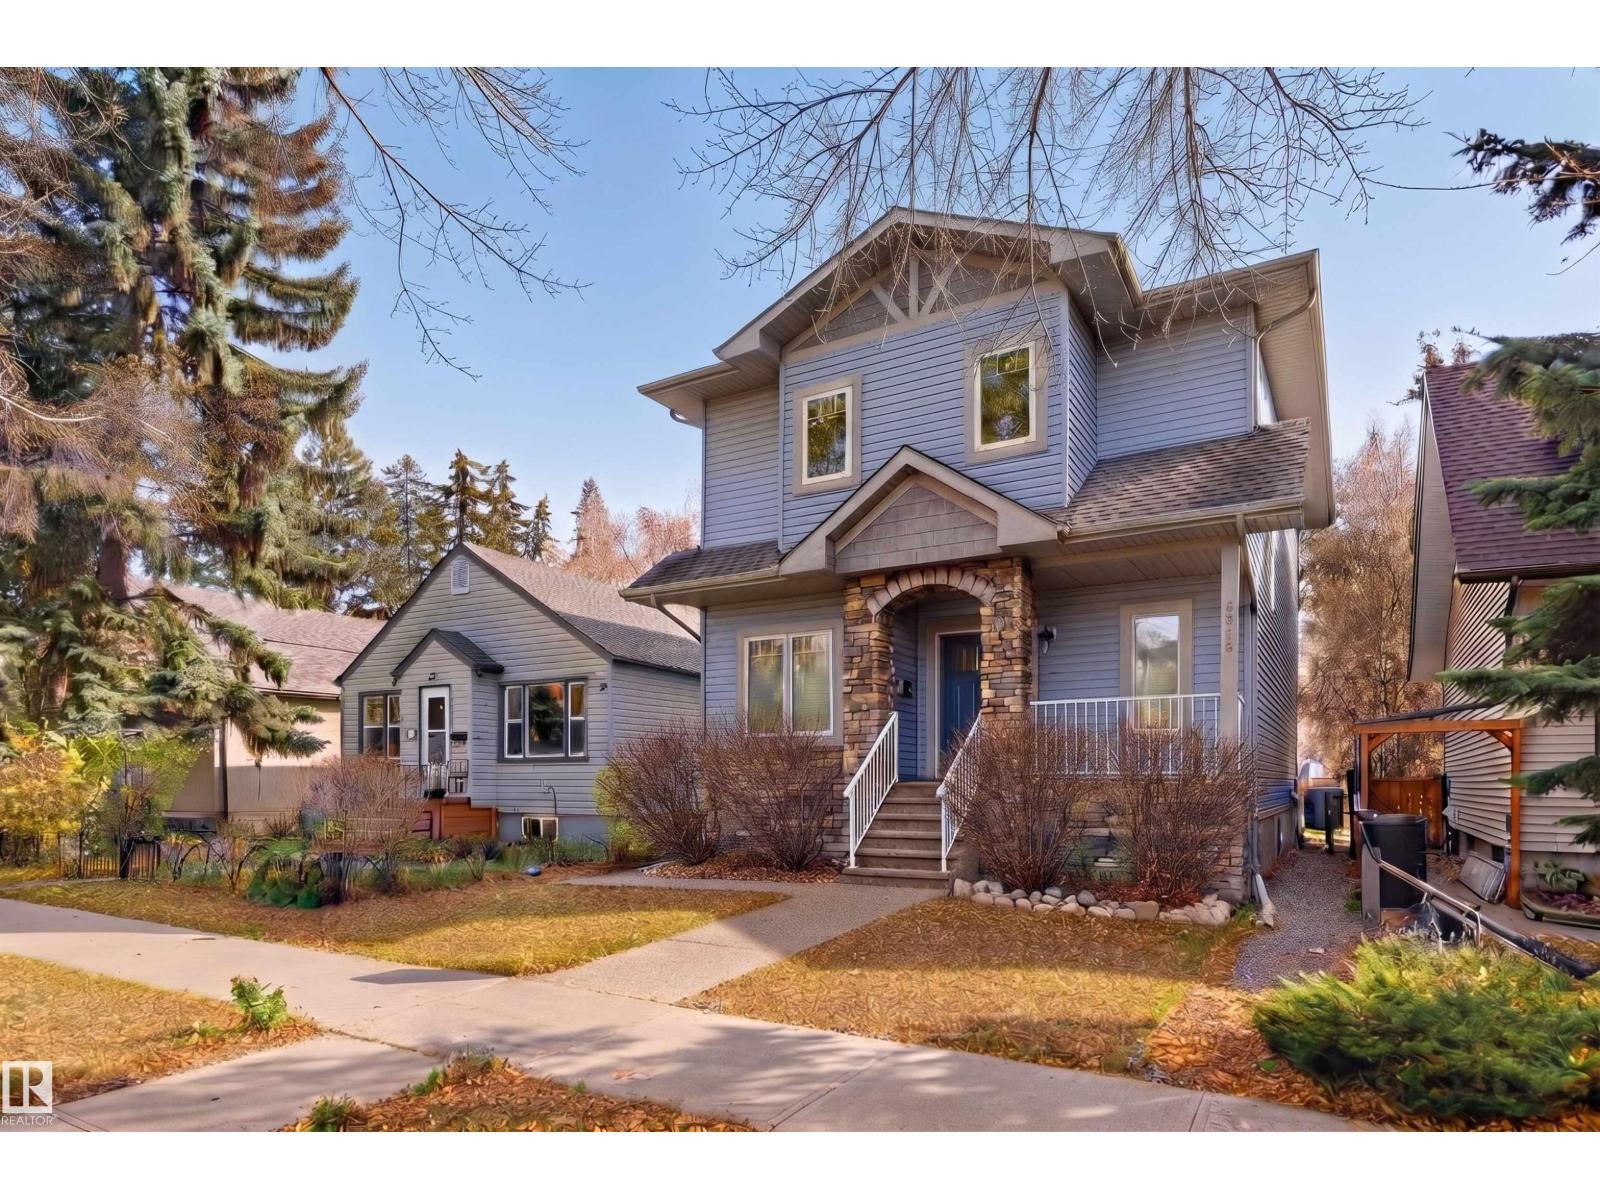
Beautifully appointed two-storey in Queen Alexandra, offering a thoughtful blend of style and function. A front den with built-ins creates an ideal office space, while the open-concept main floor invites connection, highlighted by a three sided fireplace that brings warmth & definition to the living & dining areas. The chef-inspired kitchen features rich ceiling-height cabinetry, granite counters, tile backsplash, pantry & an island with seating.
A powder room & mudroom with yard access complete the main level. Upstairs, a bonus room accompanies the spacious primary retreat with custom walk-in closet and spa-inspired ensuite, plus two additional bedrooms & a 4-piece bath. The finished basement adds a family room with wet bar, flex space, fourth bedroom & laundry.
Outside, enjoy a south-facing backyard with a large deck, concrete patio & grassed area, along with a private driveway & oversized double detached garage. Designed for everyday living & effortless entertaining. Some photos are virtually staged.
Property summary
- MLS® number
- E4516739
- Property type
- Single Family
- Building type
- House
- Square footage
- 1,891 sq ft
- Title
- Freehold
- Built in
- 2011
- Parking
- 5 spaces · Detached Garage, Oversize
- Days on market
- 0 days
Features & details
- Heating
- Forced air
- Cooling
- Central air conditioning
- Basement
- Finished, Full
- Appliances
- Washer, Refrigerator, Gas stove(s), Dishwasher, Dryer, Microwave Range Hood Combo, Garage door opener, Garage door opener remote(s)
- Lot features
- Lane, Wet bar, Closet Organizers
What would this home cost you?
Based on the $799,900 asking price at a 5.00% example rate, semi-annual compounding.
Renanza Realty Inc. can represent you on this property — send an enquiry to arrange a private viewing.
Listing courtesy of RE/MAX Excellence, Edmonton.
The listing data displayed here is provided in part by the Canadian Real Estate Association (CREA) through its Data Distribution Facility (DDF®) and is drawn from Boards and Associations across Canada. Information is deemed reliable but is not guaranteed accurate by CREA. The listings are held by brokerages other than Renanza Realty unless otherwise noted.
The trademarks REALTOR®, REALTORS® and the REALTOR® logo are controlled by CREA and identify real estate professionals who are members of CREA. The trademarks MLS®, Multiple Listing Service® and the associated logos identify professional services rendered by REALTOR® members of CREA to effect the purchase, sale and lease of real estate as part of a cooperative selling system.