
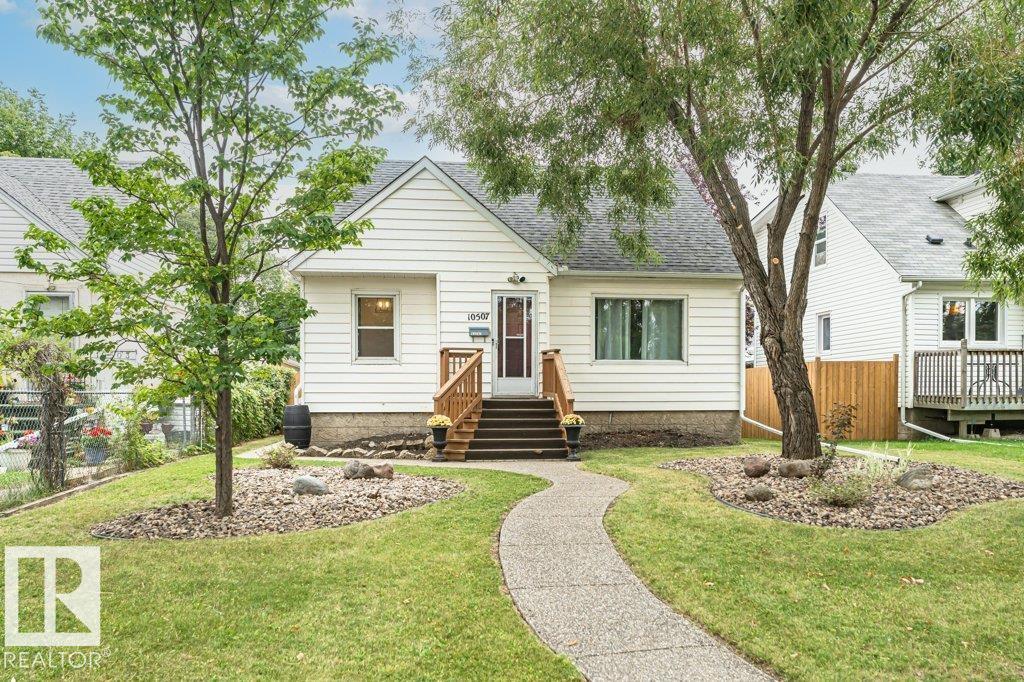
10507 67 AV NW
Edmonton, Alberta
MLS® E4509869
$474,900
- Status
- Active
- Property type
- House
- MLS® number
- E4509869
- Bedrooms
- 3
- Bathrooms
- 2
- Year built
- 1952
 1 / 56
Listing description
Welcome to this charming 1952 home in sought-after Allendale, where classic character meets thoughtful updates throughout. Step inside to a surprisingly open layout featuring beautiful original hardwood floors, freshly painted interiors and adorable curved doorways that give the home its timeless personality. The inviting living room sits to the right, with the formal dining area to the left.
The updated kitchen blends old and new with cabinetry extending to the ceiling and trendy butcher block countertops. The main floor also offers the primary bedroom and a 4-pc bath. Upstairs, you’ll find two additional bedrooms, new carpet and an impressive amount of storage.
The fully finished basement adds even more living space with a family room, den/flex space, laundry and a 2-pc bath ready for a future shower. Updates include gutters (2024) and HWT (2023). Complete with a single detached garage, this home is filled with warmth, character and classic Allendale charm!
Property summary
- MLS® number
- E4509869
- Property type
- Single Family
- Building type
- House
- Square footage
- 1,256 sq ft
- Title
- Freehold
- Land size
- 520.57 square meters
- Built in
- 1952
- Parking
- 3 spaces · Detached Garage
- Days on market
- 11 days
Features & details
- Heating
- Forced air
- Cooling
- Central air conditioning
- Basement
- Finished, Full
- Appliances
- Refrigerator, Dishwasher, Stove, Dryer, Hood Fan, Garage door opener, Garage door opener remote(s)
- Lot features
- Lane
What would this home cost you?
Based on the $474,900 asking price at a 5.00% example rate, semi-annual compounding.
Renanza Realty Inc. can represent you on this property — send an enquiry to arrange a private viewing.
Listing courtesy of MaxWell Devonshire Realty, Edmonton.
The listing data displayed here is provided in part by the Canadian Real Estate Association (CREA) through its Data Distribution Facility (DDF®) and is drawn from Boards and Associations across Canada. Information is deemed reliable but is not guaranteed accurate by CREA. The listings are held by brokerages other than Renanza Realty unless otherwise noted.
The trademarks REALTOR®, REALTORS® and the REALTOR® logo are controlled by CREA and identify real estate professionals who are members of CREA. The trademarks MLS®, Multiple Listing Service® and the associated logos identify professional services rendered by REALTOR® members of CREA to effect the purchase, sale and lease of real estate as part of a cooperative selling system.