
105 Predator Ridge Drive Unit# 22
Vernon, British Columbia
MLS® 10405043
$1,790,000
- Status
- Active
- Property type
- House
- MLS® number
- 10405043
- Bedrooms
- 3
- Bathrooms
- 4
- Year built
- 2022
 1 / 70
Listing description
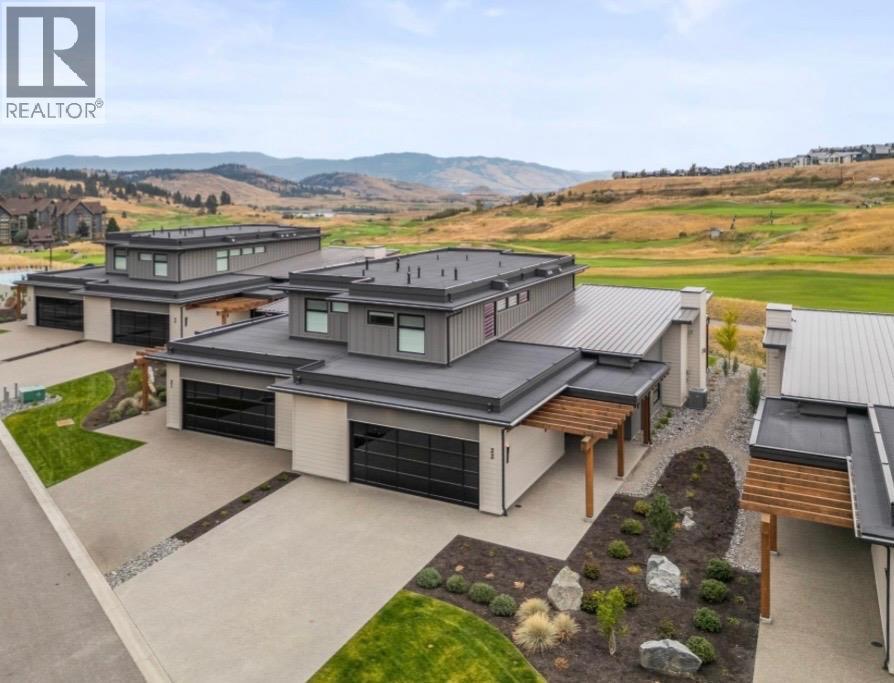
Experience all there is to offer in this luxury golf course view Fieldglass townhome at world renowned Predator Ridge Resort. Located in a prime spot, this beautiful residence has amazing fairway and mountain views from many areas. First class throughout, this bright, open concept 3 bedroom home allows for spacious living as well as fantastic entertaining.
Wake up to expansive views from the primary bedroom and enjoy endless hours on the gorgeous covered patio (extended 4 feet). High end appliances and upgrades, along with a finished lower level that contains a two section, large 5 ft crawlspace for easy access storage. Newer subzero refrigerator, Meile dishwasher and vacuflow, along with Bosch gas stove and microwave.
Two of the four lavish bathrooms are ensuites. Generous double garage and easy level parking. Perfect place to enjoy unsurpassed Okanagan lifestyle with golf, tennis, pickleball, hiking, fine dining and Sparkling Hills Resort.
All nestled in between gorgeous Kalamalka and Okanagan Lakes. No GST, and added bonus that Predator Ridge is exempt from speculation tax.
Property summary
- MLS® number
- 10405043
- Property type
- Single Family
- Building type
- Row / Townhouse
- Square footage
- 2,845 sq ft
- Title
- Condo/Strata
- Built in
- 2022
- Annual property taxes
- $7,859.71
- Parking
- 4 spaces · Attached Garage
- Days on market
- 1 day
Features & details
- Heating
- Forced air, See remarks
- Cooling
- Central air conditioning
- Appliances
- Washer, Refrigerator, Range - Gas, Dishwasher, Dryer, Microwave
- Exterior features
- Stone
- Lot features
- Central island
- Community features
- Pets Allowed
- View
- Mountain view, View (panoramic)
- Pool
- Inground pool, Outdoor pool
- Strata fee
- $773.65 / Monthly
What would this home cost you?
Based on the $1,790,000 asking price at a 5.00% example rate, semi-annual compounding.
Renanza Realty Inc. can represent you on this property — send an enquiry to arrange a private viewing.
Listing courtesy of RE/MAX Vernon, Vernon.
The listing data displayed here is provided in part by the Canadian Real Estate Association (CREA) through its Data Distribution Facility (DDF®) and is drawn from Boards and Associations across Canada. Information is deemed reliable but is not guaranteed accurate by CREA. The listings are held by brokerages other than Renanza Realty unless otherwise noted.
The trademarks REALTOR®, REALTORS® and the REALTOR® logo are controlled by CREA and identify real estate professionals who are members of CREA. The trademarks MLS®, Multiple Listing Service® and the associated logos identify professional services rendered by REALTOR® members of CREA to effect the purchase, sale and lease of real estate as part of a cooperative selling system.