
105 Pine Point
Blairmore, Alberta
MLS® A2339876
$329,900
- Status
- Active
- Property type
- House
- MLS® number
- A2339876
- Bedrooms
- 2
- Bathrooms
- 1
- Year built
- 2025
 1 / 17
Listing description
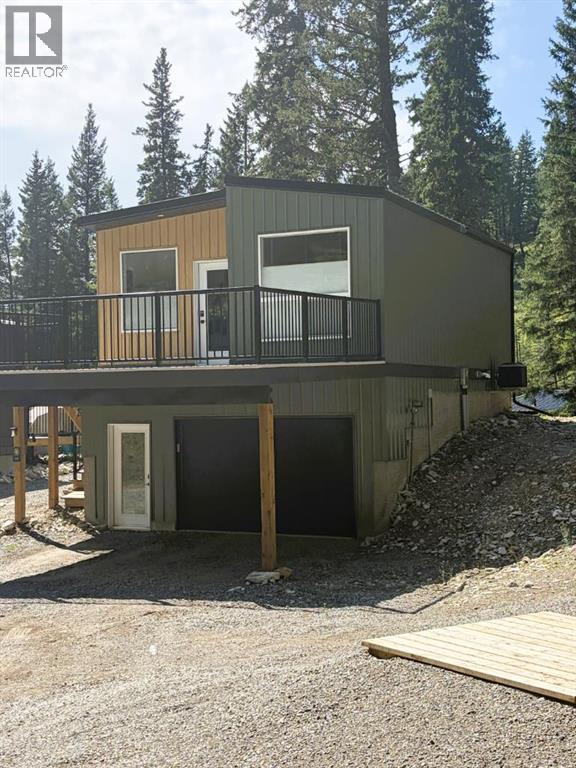
Picture this: a sharp little 608 square foot cabin tucked into thetrees at Kenai Acres Resort in Blairmore, the kind of place that feelslike a secret hideaway but lives like a real home all year long. Twobedrooms, one bathroom, granite counters, and high-end finishesthroughout, including a full size gas range and central A/C, give it that polished feel you do not expect in a cabinthis size. The kitchen opens right into the living space with anextended eating bar, and the living room is already plumbed for a gasfireplace so you can add that perfect cozy touch whenever you want.
Never run out of hot water with an on demand water system with townwater and town sewer. Step out onto either of the two decks and theviews just stop you in your tracks. You are the second-to-lastproperty on the road, so traffic is basically nonexistent.
A singlegarage and carport keep your vehicles covered, and the whole setup isdesigned for four-season living. Best part is the land lease: just$650 a month for a 50-year renewable term, and it covers utilities (That's right, no more crazy 9 line item electric bills), snow removal, property taxes, road maintenance, garbage, and gatedsecurity. When compared to traditional ownership, this saves thousands a year, we've done the math!
No surprise bills, no headaches, just pure mountain living ready to go.
Property summary
- MLS® number
- A2339876
- Property type
- Single Family
- Building type
- House
- Square footage
- 608 sq ft
- Title
- Leasehold
- Land size
- 3200 square feet
- Built in
- 2025
- Parking
- 3 spaces · Attached Garage, Carport
- Days on market
- 47 days
Features & details
- Heating
- Forced air
- Cooling
- Central air conditioning
- Basement
- Finished, Full, Separate entrance
- Flooring
- Vinyl Plank
- Appliances
- Stove, Microwave Range Hood Combo, Washer & Dryer
- Exterior features
- Concrete, Metal, Composite Siding
- Lot features
- Other, PVC window, No Animal Home, No Smoking Home
- Community features
- Golf Course Development, Fishing
- View
- View
- Architectural style
- Bi-level
What would this home cost you?
Based on the $329,900 asking price at a 5.00% example rate, semi-annual compounding.
Renanza Realty Inc. can represent you on this property — send an enquiry to arrange a private viewing.
Listing courtesy of 2 PERCENT REALTY, Lethbridge.
The listing data displayed here is provided in part by the Canadian Real Estate Association (CREA) through its Data Distribution Facility (DDF®) and is drawn from Boards and Associations across Canada. Information is deemed reliable but is not guaranteed accurate by CREA. The listings are held by brokerages other than Renanza Realty unless otherwise noted.
The trademarks REALTOR®, REALTORS® and the REALTOR® logo are controlled by CREA and identify real estate professionals who are members of CREA. The trademarks MLS®, Multiple Listing Service® and the associated logos identify professional services rendered by REALTOR® members of CREA to effect the purchase, sale and lease of real estate as part of a cooperative selling system.