
105 KING HILLS LANE
King, Ontario
MLS® N13238710
$7,489,900
- Status
- Active
- Property type
- House
- MLS® number
- N13238710
- Bedrooms
- 6
- Bathrooms
- 7
- Year built
- —
 1 / 34
Listing description
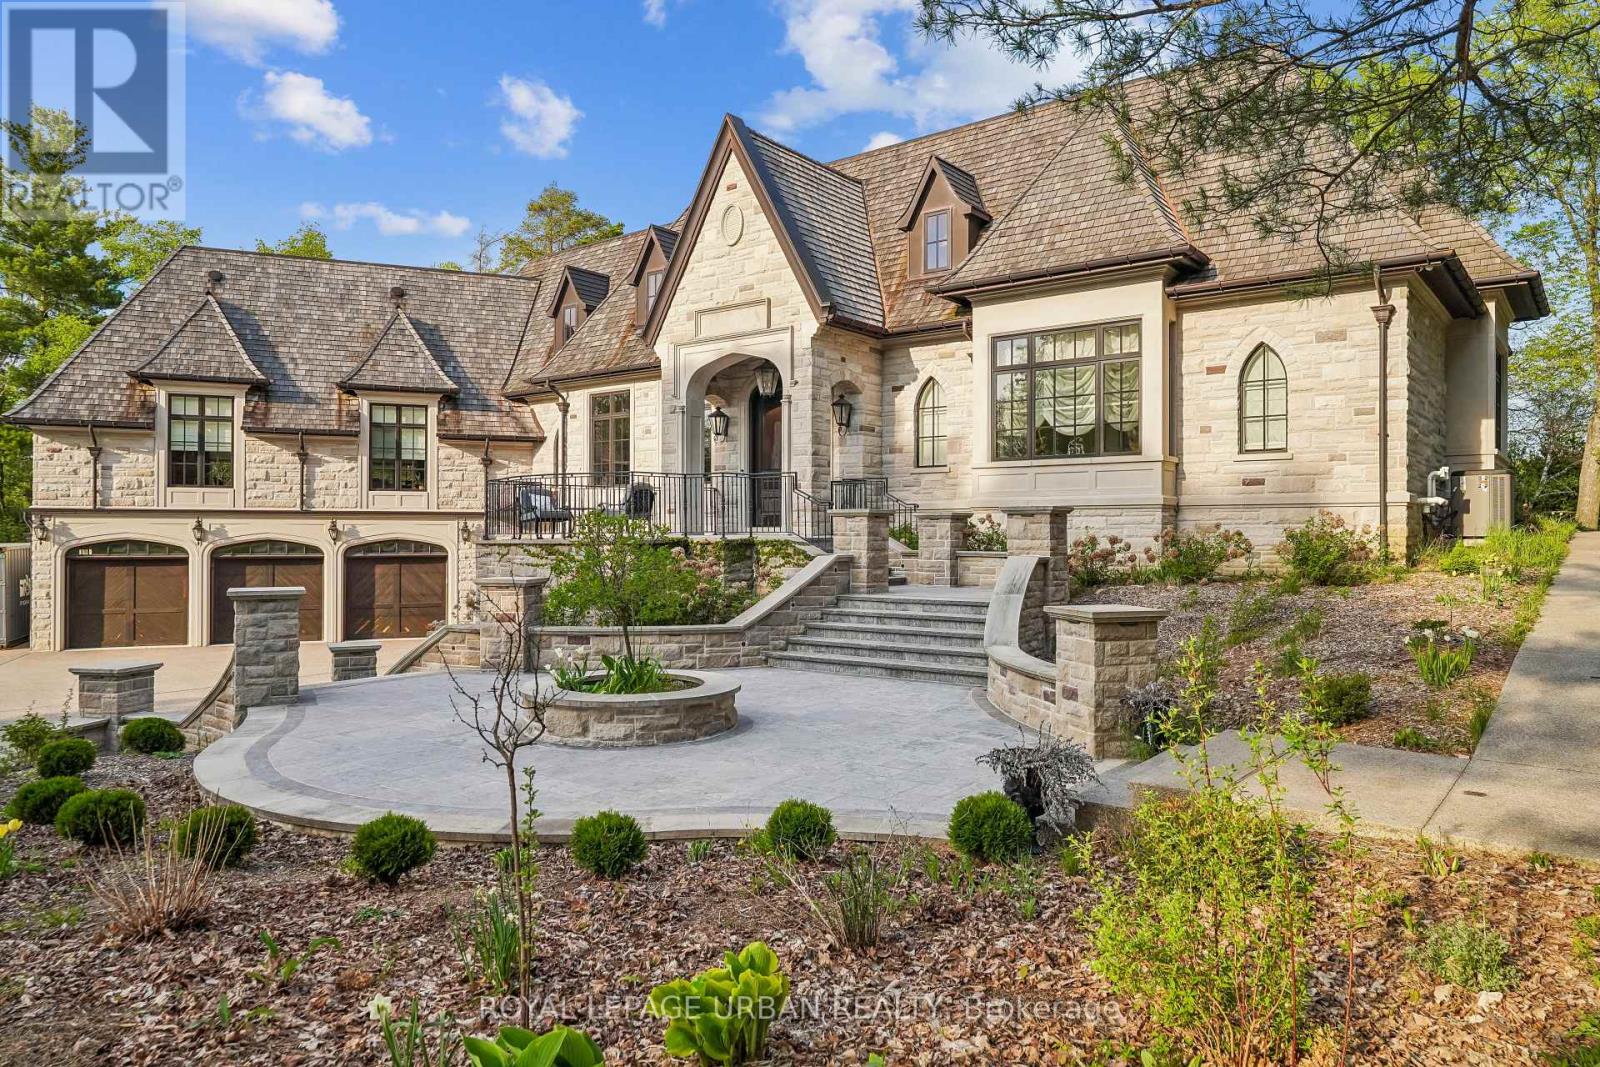
A privately commissioned European-inspired estate set on more than 12 acres of rolling countryside, forest, stream, and private trails in the heart of King. Offering over 11,000 sq. ft.
of finished living space, this extraordinary residence blends old-world craftsmanship with modern luxury through reclaimed Ontario old-growth pine, natural stone architecture, cedar roofing, copper detailing, bespoke millwork, and custom Versailles-pattern oak flooring. Designed for both grand entertaining and everyday living, the home features a spectacular Downsview chef's kitchen anchored by a custom La Cornue Grand Palais range, dual islands, integrated Sub-Zero refrigeration, Murano glass lighting, and a dramatic curved breakfast conservatory. Formal principal rooms showcase soaring ceilings, intricate parquetry, and a remarkable Louis XVI-inspired marble fireplace rising approximately 14 feet.
The private primary suite offers a dedicated gallery entrance, boutique dressing rooms, spa-inspired ensuite, and direct terrace access. Resort-calibre amenities include an executive library, theatre, wine cellar with tasting bar, entertaining lounge, wellness wing with sauna, fitness studio, guest accommodations, and integrated Leviton home automation. An estate of exceptional quality, character, and permanence that would be extraordinarily difficult to replicate today.
Property summary
- MLS® number
- N13238710
- Property type
- Single Family
- Building type
- House
- Title
- Freehold
- Land size
- 1076 x 11396 FT ; 1076 x 73.02 x 1396 x 686.98
- Annual property taxes
- $26,094.00
- Parking
- 25 spaces · Garage
- Days on market
- 90 days
Features & details
- Heating
- Forced air, Natural gas
- Cooling
- Central air conditioning
- Basement
- Finished, Walk out, N/A
- Flooring
- Hardwood, Marble
- Appliances
- Water purifier, Water softener, Central Vacuum, Water Treatment
- Exterior features
- Stone
- Lot features
- Wooded area, Ravine, Backs on greenbelt, Conservation/green belt, Lighting, Sump Pump
What would this home cost you?
Based on the $7,489,900 asking price at a 5.00% example rate, semi-annual compounding.
Renanza Realty Inc. can represent you on this property — send an enquiry to arrange a private viewing.
Listing courtesy of ROYAL LEPAGE URBAN REALTY, TORONTO.
The listing data displayed here is provided in part by the Canadian Real Estate Association (CREA) through its Data Distribution Facility (DDF®) and is drawn from Boards and Associations across Canada. Information is deemed reliable but is not guaranteed accurate by CREA. The listings are held by brokerages other than Renanza Realty unless otherwise noted.
The trademarks REALTOR®, REALTORS® and the REALTOR® logo are controlled by CREA and identify real estate professionals who are members of CREA. The trademarks MLS®, Multiple Listing Service® and the associated logos identify professional services rendered by REALTOR® members of CREA to effect the purchase, sale and lease of real estate as part of a cooperative selling system.