
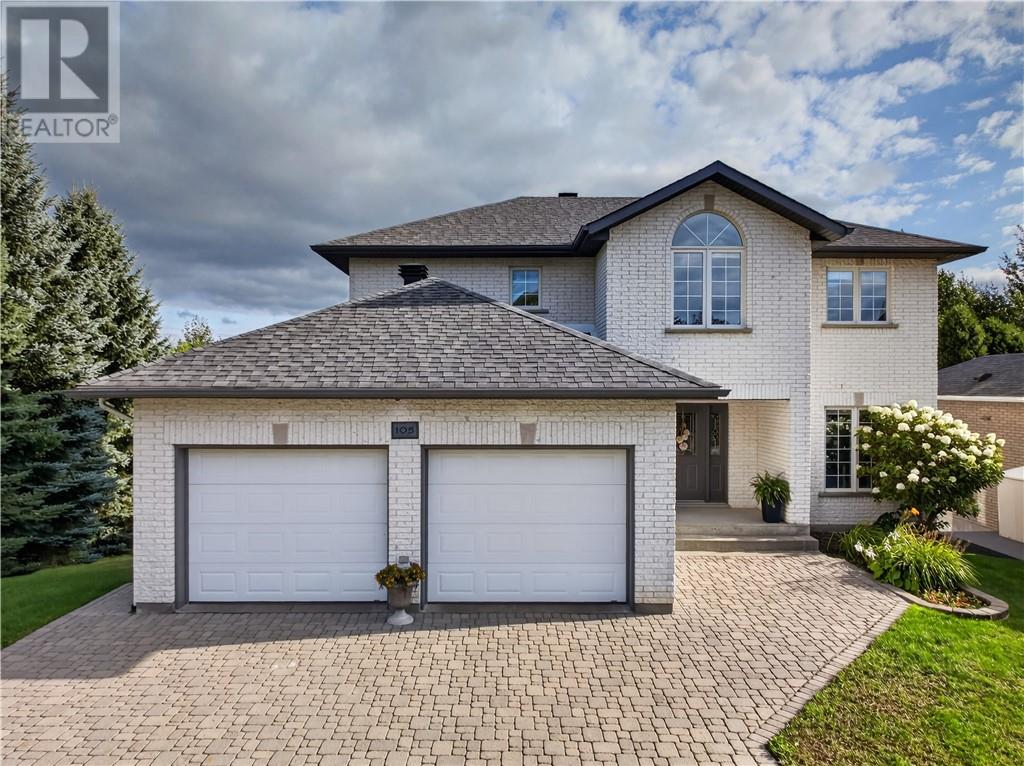
105 Gemma Street
Sudbury, Ontario
MLS® 2130021
$949,500
- Status
- Active
- Property type
- House
- MLS® number
- 2130021
- Bedrooms
- 3
- Bathrooms
- 4
- Year built
- —
 1 / 92
Listing description
Welcome to 105 Gemma Street, a spacious and beautifully updated family home offering an impressive combination of comfort, functionality, and room to grow. The heart of the home is the generous kitchen, upgraded in 2016 and enhanced with a large island in 2023, providing plenty of space for everyday living, entertaining, and gathering with family and friends. The main floor offers a well-designed layout with separate living and dining areas, a cozy den, convenient laundry room, and powder room.
Upstairs, you'll find three well-sized bedrooms, including a spacious primary retreat complete with a beautifully updated ensuite with in-floor heating(2021). Newly installed hardwood flooring can be found throughout the second floor (2026). The fully finished basement (2014) extends the living space even further, featuring two generous family/recreation areas with plenty of possibilities for movie nights, a games room, home gym, playroom, or entertaining space, along with additional storage and in-floor heating.
Step outside to enjoy the low-maintenance composite deck (2020), perfect for summer BBQs, relaxing evenings, and outdoor entertaining. Additional highlights include an attached double garage, 200-amp electrical service, interlock driveway, 12” block foundation, furnace replaced in 2016, roof shingles replaced in 2020, and central air conditioning. With generous room sizes, extensive living space, thoughtful updates, and a layout designed for both everyday family life and entertaining, 105 Gemma Street is a home you'll want to experience in person.
Property summary
- MLS® number
- 2130021
- Property type
- Single Family
- Building type
- House
- Title
- Freehold
- Land size
- 163.7
- Parking
- Garage
- Days on market
- 9 days
Features & details
- Heating
- Forced air, In Floor Heating
- Cooling
- Central air conditioning
- Basement
- Full
- Flooring
- Tile, Hardwood, Other
- Exterior features
- Brick
- Pool
- Pool, Above ground pool
- Architectural style
- 2 Level
What would this home cost you?
Based on the $949,500 asking price at a 5.00% example rate, semi-annual compounding.
Renanza Realty Inc. can represent you on this property — send an enquiry to arrange a private viewing.
Listing courtesy of RE/MAX CROWN REALTY INC. (SUDBURY), SUDBURY.
The listing data displayed here is provided in part by the Canadian Real Estate Association (CREA) through its Data Distribution Facility (DDF®) and is drawn from Boards and Associations across Canada. Information is deemed reliable but is not guaranteed accurate by CREA. The listings are held by brokerages other than Renanza Realty unless otherwise noted.
The trademarks REALTOR®, REALTORS® and the REALTOR® logo are controlled by CREA and identify real estate professionals who are members of CREA. The trademarks MLS®, Multiple Listing Service® and the associated logos identify professional services rendered by REALTOR® members of CREA to effect the purchase, sale and lease of real estate as part of a cooperative selling system.