
105 FOURNIER STREET
Champlain, Ontario
MLS® X13543550
$499,000
- Status
- Active
- Property type
- House
- MLS® number
- X13543550
- Bedrooms
- 3
- Bathrooms
- 2
- Year built
- —
 1 / 36
Listing description
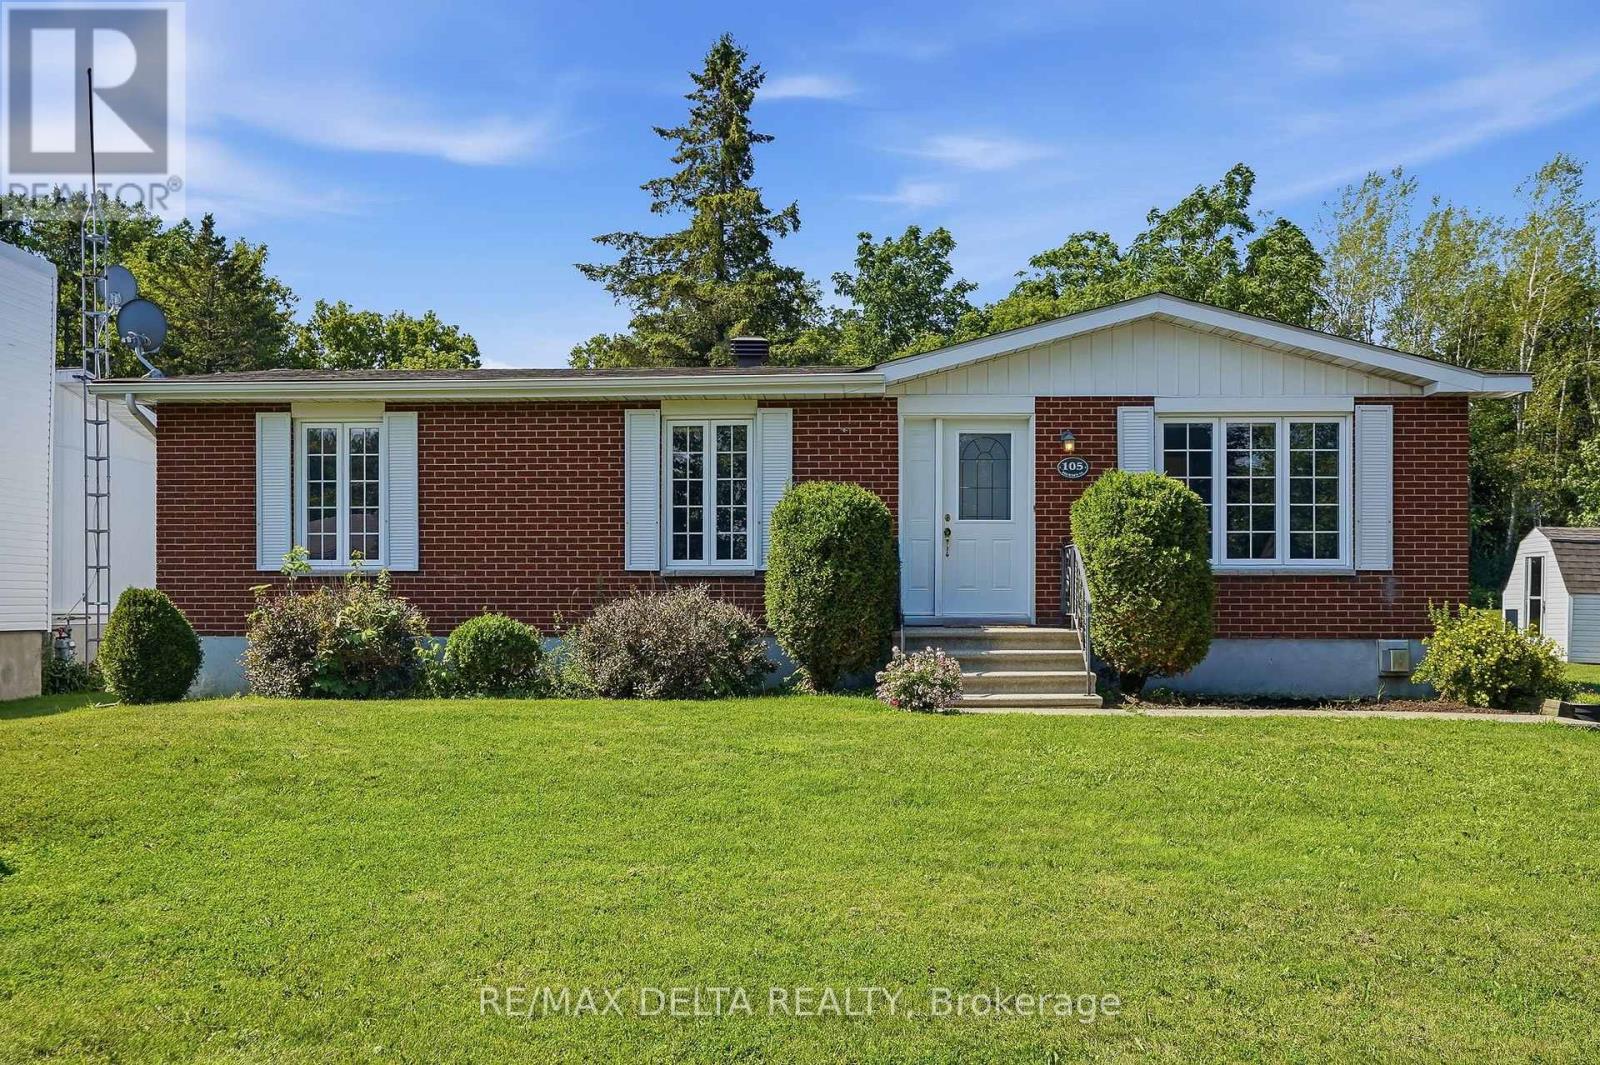
If you have been dreaming of living in a family-friendly neighbourhood, where everyone knows your name, you just found it! Enjoy the quality of life that comes with living in this three-bedroom bungalow on a quiet street in Vankleek Hill! In addition to 3 bedrooms on the main floor, you will find a bright kitchen, dining area and living room with a beautiful stone, natural-gas fireplace.
Situated on 1. 5 lots, this larger property has 90 feet of frontage on a lot that is 100 feet deep. There are no rear neighbours as vacant land is behind all the homes on this side of the street.
It is like having a park at your back door. The basement offers a large recreation room and a natural gas fireplace, plus a large laundry room and tons of storage space. Another basement room has a window and a closet.
There is a convenient side entrance from driveway. 24 hours irrevocable on all offers.
Property summary
- MLS® number
- X13543550
- Property type
- Single Family
- Building type
- House
- Title
- Freehold
- Land size
- 90 x 100 FT
- Annual property taxes
- $2,671.64
- Parking
- 3 spaces · No Garage
- Days on market
- 76 days
Features & details
- Heating
- Baseboard heaters, Electric, Natural gas
- Cooling
- Wall unit
- Basement
- Finished, N/A
- Appliances
- Washer, Refrigerator, Water meter, Range, Dryer, Microwave, Hood Fan, Water Heater
- Exterior features
- Brick, Vinyl siding
- Community features
- Community Centre
- Architectural style
- Bungalow
What would this home cost you?
Based on the $499,000 asking price at a 5.00% example rate, semi-annual compounding.
Renanza Realty Inc. can represent you on this property — send an enquiry to arrange a private viewing.
Listing courtesy of RE/MAX DELTA REALTY, HAWKESBURY.
The listing data displayed here is provided in part by the Canadian Real Estate Association (CREA) through its Data Distribution Facility (DDF®) and is drawn from Boards and Associations across Canada. Information is deemed reliable but is not guaranteed accurate by CREA. The listings are held by brokerages other than Renanza Realty unless otherwise noted.
The trademarks REALTOR®, REALTORS® and the REALTOR® logo are controlled by CREA and identify real estate professionals who are members of CREA. The trademarks MLS®, Multiple Listing Service® and the associated logos identify professional services rendered by REALTOR® members of CREA to effect the purchase, sale and lease of real estate as part of a cooperative selling system.