
105 DECAROLIS CRESCENT
Essa (Angus), Ontario
MLS® N13759486
$989,000
- Status
- Active
- Property type
- House
- MLS® number
- N13759486
- Bedrooms
- 4
- Bathrooms
- 4
- Year built
- —
 1 / 45
Listing description
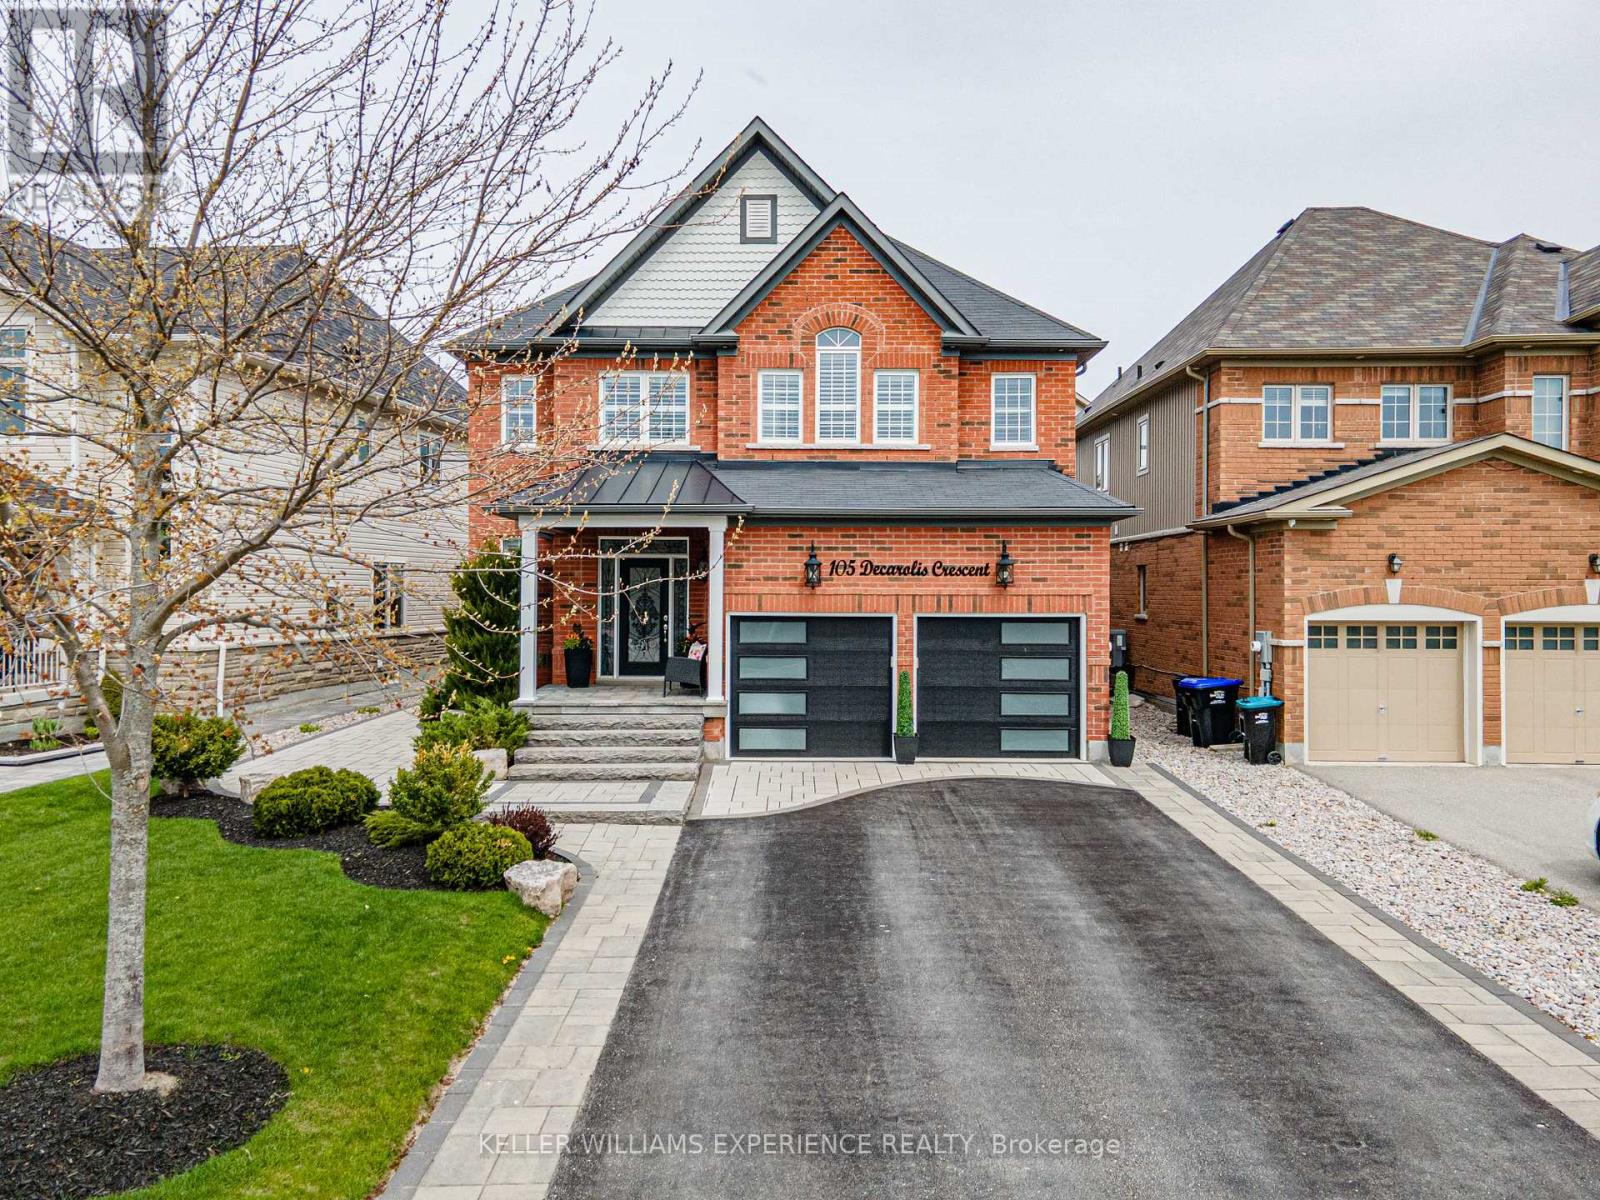
Welcome to 105 Decarolis Crescent, an absolutely stunning and fully finished residence that perfectly blends luxury with everyday functionality. This impressive four-bedroom, four-bathroom home greets you with high-end finishes at every turn, including an abundance of pot lights and elegant California shutters throughout. The heart of the home is the enormous eat-in kitchen, featuring stainless steel appliances, sleek quartz countertops and a sophisticated marble backsplash that overlooks a cozy family room anchored by a warm gas fireplace.
For more formal gatherings, the separate dining room provides a refined space for hosting, while the main level laundry adds a layer of modern convenience. The upper level is home to a primary suite that truly serves as a private retreat, boasting an enormous walk-in closet and a lavish five-piece ensuite complete with a soaker tub, a frameless glass shower, and his-and-hers sinks. Downstairs, the fully finished lower level expands your living space with a spacious recreation room, a stylish wet bar, and a traditional cold cellar or cantina.
The exterior of this property is just as remarkable as the interior, featuring a full double garage with inside entry and a driveway capable of accommodating four vehicles. Step outside to a breathtaking, fully fenced yard that has been beautifully landscaped from front to back. The outdoor oasis is highlighted by an incredible saltwater inground pool, perfect for summer relaxation.
Situated in a family-friendly subdivision, this home is just minutes from parks, schools, shopping, and dining, with easy access to Base Borden and Alliston.
Property summary
- MLS® number
- N13759486
- Property type
- Single Family
- Building type
- House
- Title
- Freehold
- Land size
- 47.1 FT
- Annual property taxes
- $3,702.00
- Parking
- 6 spaces · Attached Garage, Garage
- Days on market
- 4 days
Features & details
- Heating
- Forced air, Natural gas
- Cooling
- Central air conditioning
- Basement
- Finished, Full
- Appliances
- Washer, Refrigerator, Water softener, Dishwasher, Stove, Dryer, Blinds, Garage door opener, Garage door opener remote(s), Water Heater
- Exterior features
- Brick, Vinyl siding
- Lot features
- Irregular lot size, Dry, Carpet Free, Sump Pump
- Community features
- Community Centre
- Pool
- Inground pool, Salt Water Pool
What would this home cost you?
Based on the $989,000 asking price at a 5.00% example rate, semi-annual compounding.
Renanza Realty Inc. can represent you on this property — send an enquiry to arrange a private viewing.
Listing courtesy of KELLER WILLIAMS EXPERIENCE REALTY, BARRIE.
The listing data displayed here is provided in part by the Canadian Real Estate Association (CREA) through its Data Distribution Facility (DDF®) and is drawn from Boards and Associations across Canada. Information is deemed reliable but is not guaranteed accurate by CREA. The listings are held by brokerages other than Renanza Realty unless otherwise noted.
The trademarks REALTOR®, REALTORS® and the REALTOR® logo are controlled by CREA and identify real estate professionals who are members of CREA. The trademarks MLS®, Multiple Listing Service® and the associated logos identify professional services rendered by REALTOR® members of CREA to effect the purchase, sale and lease of real estate as part of a cooperative selling system.