
105 COUNTY RD 40 ROAD
Asphodel-Norwood (Norwood), Ontario
MLS® X13456748
$1,699,000
- Status
- Active
- Property type
- House
- MLS® number
- X13456748
- Bedrooms
- 11
- Bathrooms
- 7
- Year built
- —
 1 / 50
Listing description
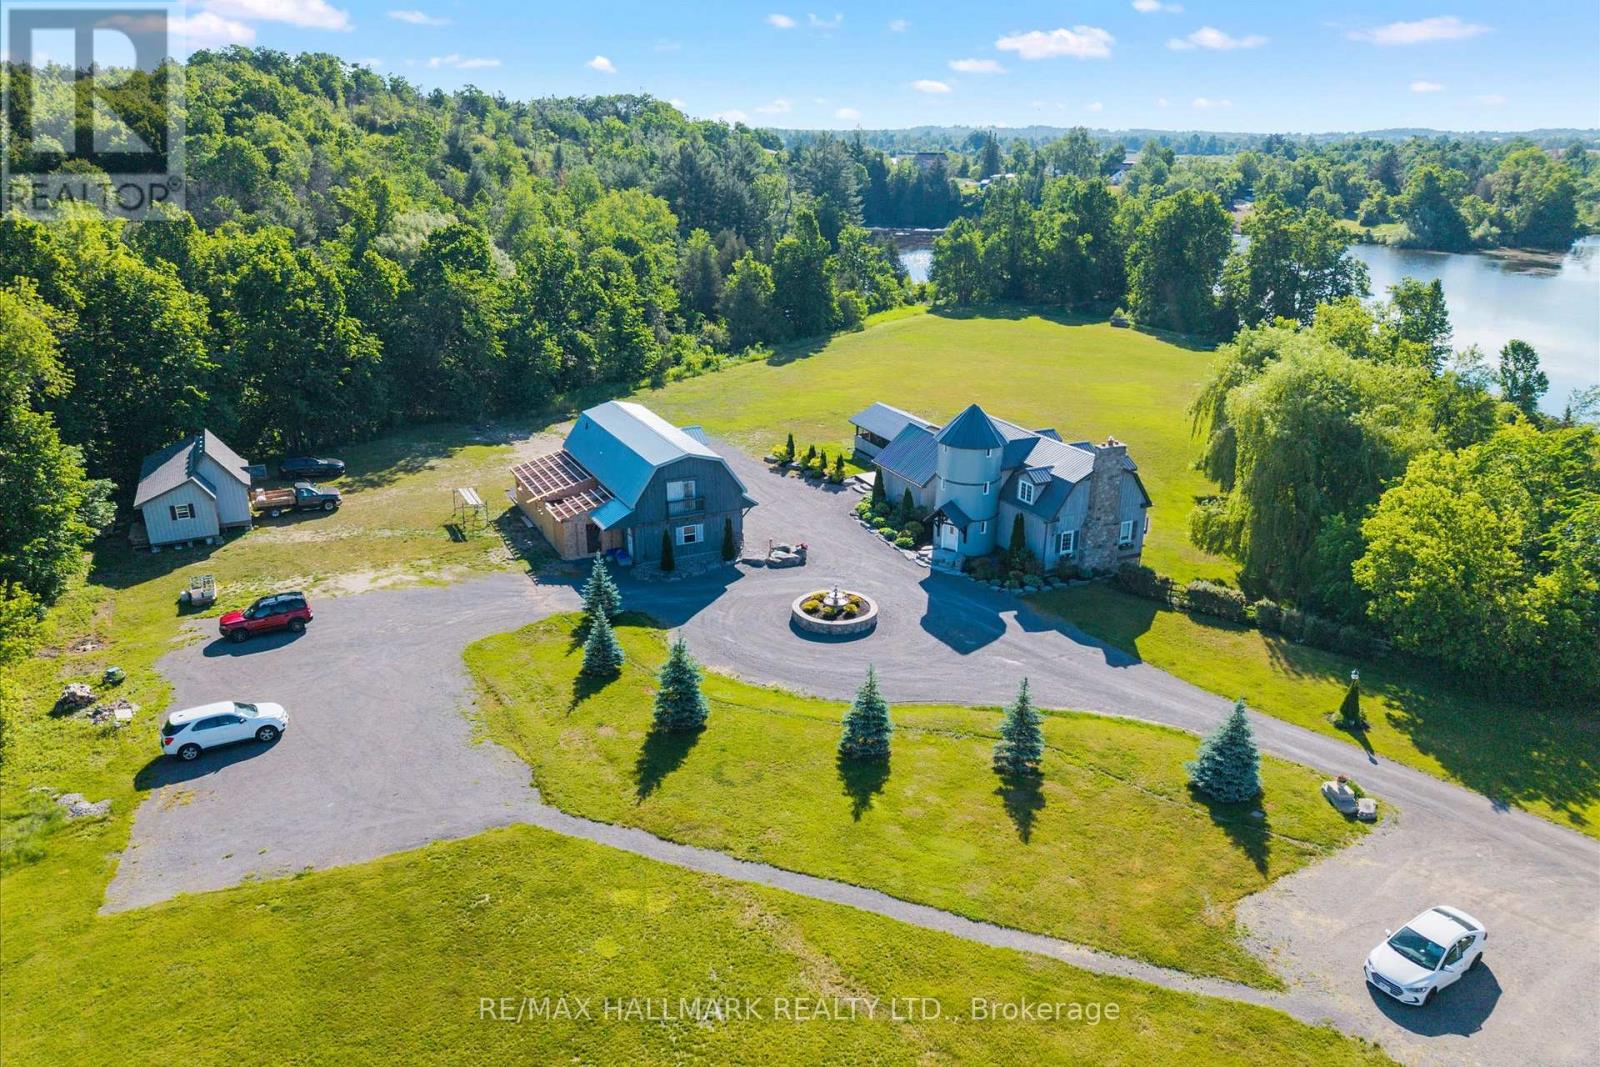
Welcome to a rare 9. 57-acre waterfront estate in the heart of Asphodel-Norwood, where natural beauty, privacy, and exceptional opportunity come together. Set along the scenic Norwood Mill Pond and enhanced by the tranquil flow of the Ouse River through the property, this picturesque retreat features a beautiful pond, mature landscaping, open green spaces, and breathtaking views in every direction.
The property offers a diverse collection of living spaces, including a three-bedroom main residence with a bachelor walkout apartment, three self-contained one-bedroom hotel-style suites, a detached three-car garage with a two-bedroom loft apartment above, and a one-bedroom container home. Together, these accommodations create outstanding income potential while offering flexibility for multi-generational living, guest accommodations, or a future family compound. Adding to the property's appeal, the owner has already severed two parcels of higher-density residential land, approximately 0.
63 acres and 0. 666 acres, with building permits in place, creating exciting possibilities for future development. Thoughtfully renovated and well maintained, this unique estate is quietly tucked away in a stunning natural setting, yet remains conveniently located near local amenities.
Whether you're an investor, entrepreneur, retreat operator, or a family looking to create a lasting legacy property, this is a truly exceptional opportunity to own one of the area's most versatile and picturesque waterfront holdings.
Property summary
- MLS® number
- X13456748
- Property type
- Single Family
- Building type
- House
- Title
- Freehold
- Land size
- 306 FT ; Irreg as per mpac/survey
- Annual property taxes
- $7,437.00
- Parking
- 11 spaces · Detached Garage, Garage
- Days on market
- 103 days
Features & details
- Heating
- Forced air, Natural gas
- Cooling
- None
- Basement
- Apartment in basement, N/A
- Exterior features
- Wood, Stone
What would this home cost you?
Based on the $1,699,000 asking price at a 5.00% example rate, semi-annual compounding.
Renanza Realty Inc. can represent you on this property — send an enquiry to arrange a private viewing.
Listing courtesy of RE/MAX HALLMARK REALTY LTD., TORONTO.
The listing data displayed here is provided in part by the Canadian Real Estate Association (CREA) through its Data Distribution Facility (DDF®) and is drawn from Boards and Associations across Canada. Information is deemed reliable but is not guaranteed accurate by CREA. The listings are held by brokerages other than Renanza Realty unless otherwise noted.
The trademarks REALTOR®, REALTORS® and the REALTOR® logo are controlled by CREA and identify real estate professionals who are members of CREA. The trademarks MLS®, Multiple Listing Service® and the associated logos identify professional services rendered by REALTOR® members of CREA to effect the purchase, sale and lease of real estate as part of a cooperative selling system.