
105 Ch Saint Andre
Saint-André, New Brunswick
MLS® NB148084
$259,900
- Status
- Active
- Property type
- House
- MLS® number
- NB148084
- Bedrooms
- 3
- Bathrooms
- 2
- Year built
- —
 1 / 40
Listing description
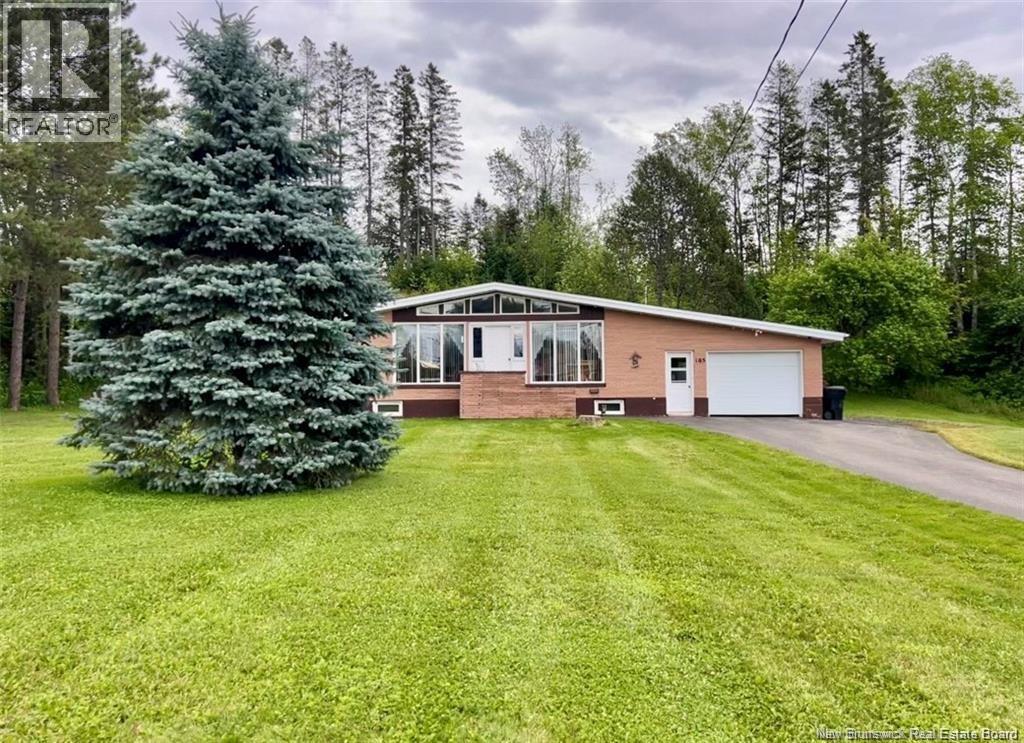
Set back from the street on an oversized private treed lot, this solid, well maintained brick home is sure to please with its main floor open concept floor plan. Spacious entry from the attached garage with direct access to your private backyard deck leads to the bright and sunny kitchen/dining/living room with its 14 foot ceilings. You will love the kitchen with centre island that is sure to please the chef in your family.
Also on the main floor you will find a full bathroom, as well as an oversized master bedroom with 3 full size closets and a built-in make-up vanity and a corner jet-shower, a true master retreat! Spiral staircase leads to the lower level where you will find a huge family room with wet bar, and convenient electric fireplace for cozy movie nights. You will enjoy the versatile floor plan, lots of room for entertaining.
This level also has 2 additional bedrooms, and a full bathroom with laundry, as well as a utility room with sink and walk up to your attached garage. This home and property must be seen in person to be fully appreciated!
Property summary
- MLS® number
- NB148084
- Property type
- Single Family
- Building type
- House
- Square footage
- 1,590 sq ft
- Title
- Freehold
- Land size
- 3032 square meters
- Annual property taxes
- $2,129.93
- Parking
- Attached Garage
- Days on market
- 10 days
Features & details
- Heating
- Heat Pump, Baseboard heaters, Electric
- Cooling
- Heat Pump
- Flooring
- Hardwood, Other, Ceramic
- Exterior features
- Brick
- Lot features
- Balcony/Deck/Patio
- Architectural style
- Bungalow
What would this home cost you?
Based on the $259,900 asking price at a 5.00% example rate, semi-annual compounding.
Renanza Realty Inc. can represent you on this property — send an enquiry to arrange a private viewing.
Listing courtesy of Royal LePage Prestige, Grand Falls.
The listing data displayed here is provided in part by the Canadian Real Estate Association (CREA) through its Data Distribution Facility (DDF®) and is drawn from Boards and Associations across Canada. Information is deemed reliable but is not guaranteed accurate by CREA. The listings are held by brokerages other than Renanza Realty unless otherwise noted.
The trademarks REALTOR®, REALTORS® and the REALTOR® logo are controlled by CREA and identify real estate professionals who are members of CREA. The trademarks MLS®, Multiple Listing Service® and the associated logos identify professional services rendered by REALTOR® members of CREA to effect the purchase, sale and lease of real estate as part of a cooperative selling system.