
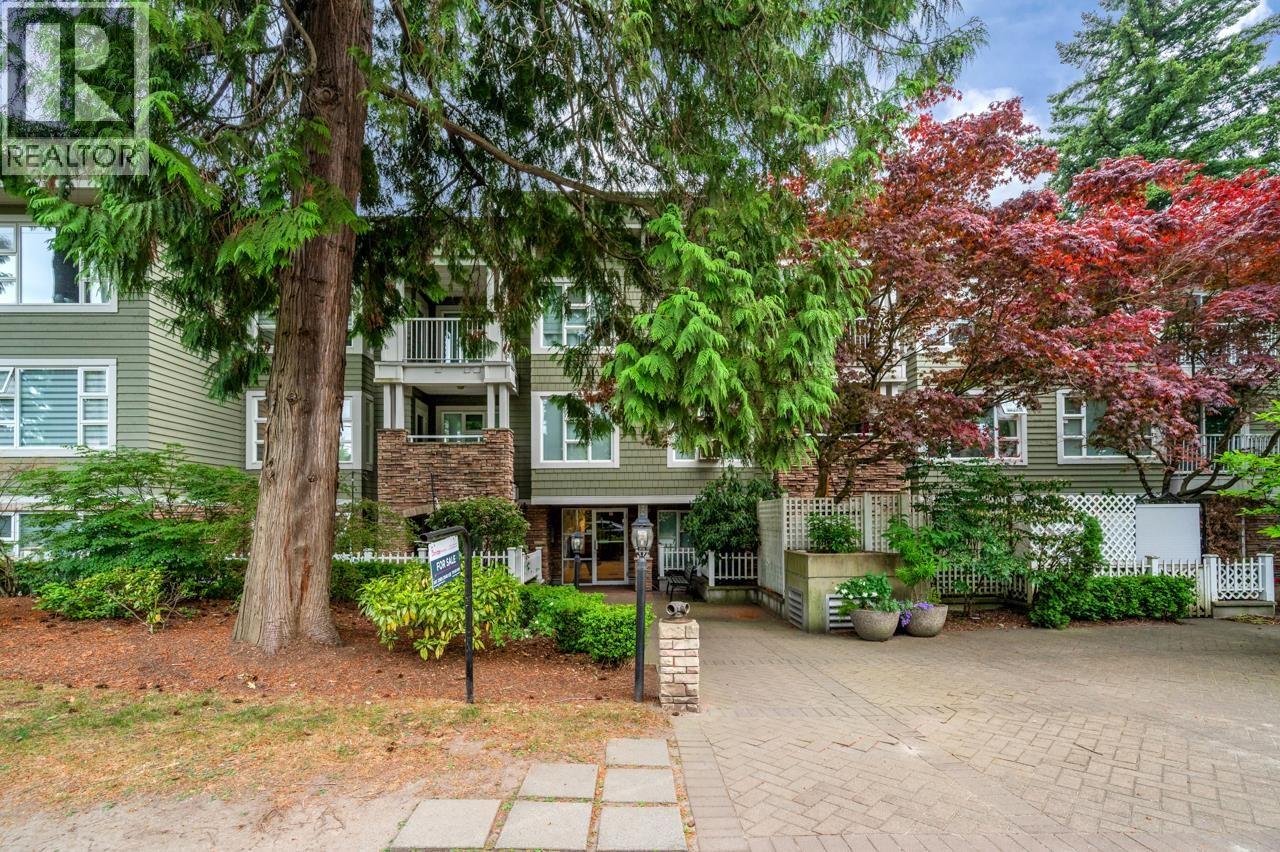
105 988 W 54TH AVENUE
Vancouver, British Columbia
MLS® R3131518
$598,000
- Status
- Active
- Property type
- House
- MLS® number
- R3131518
- Bedrooms
- 1
- Bathrooms
- 1
- Year built
- 1999
 1 / 26
Listing description
Welcome to Hawthorne House, rarely on the Market, Best of South Cambie living in this spacious south facing one Bedroom plus Den with huge patio. This unit is over 811 sqft inside area with huge 194 sqft private patio. It features nice open layout floorplan, well maintained by Present owner, very quiet and bright with south-facing unit.
Very spacious bedroom comes with own study area! Best school catchment and walking distance: Top-rated Sir Winston Churchill Secondary & Sir Wilfred Laurier Elementary school. Minutes away from Canada Line skytrain, Marine Gateway and Oakridge Mall, Short drive to all prestigious private schools, UBC, Langara, Downtown, Kerrisdale, Richmond, YVR, and more.
One parking and an extra-large locker Included. Must See!
Property summary
- MLS® number
- R3131518
- Property type
- Single Family
- Building type
- Apartment
- Square footage
- 811 sq ft
- Title
- Condo/Strata
- Land size
- 0 square feet
- Built in
- 1999
- Annual property taxes
- $2,061.17
- Parking
- 1 space · Underground
- Days on market
- 90 days
Features & details
- Heating
- Baseboard heaters, Electric
- Lot features
- Central location, Elevator
- Community features
- Pets Allowed With Restrictions
- Strata fee
- $517.03 / Monthly
What would this home cost you?
Based on the $598,000 asking price at a 5.00% example rate, semi-annual compounding.
Renanza Realty Inc. can represent you on this property — send an enquiry to arrange a private viewing.
Listing courtesy of Claridge Real Estate Advisors Inc., Vancouver.
The listing data displayed here is provided in part by the Canadian Real Estate Association (CREA) through its Data Distribution Facility (DDF®) and is drawn from Boards and Associations across Canada. Information is deemed reliable but is not guaranteed accurate by CREA. The listings are held by brokerages other than Renanza Realty unless otherwise noted.
The trademarks REALTOR®, REALTORS® and the REALTOR® logo are controlled by CREA and identify real estate professionals who are members of CREA. The trademarks MLS®, Multiple Listing Service® and the associated logos identify professional services rendered by REALTOR® members of CREA to effect the purchase, sale and lease of real estate as part of a cooperative selling system.