
105 801 Heritage CRESCENT
Saskatoon, Saskatchewan
MLS® SK052686
$769,900
- Status
- Active
- Property type
- House
- MLS® number
- SK052686
- Bedrooms
- 4
- Bathrooms
- 3
- Year built
- 1998
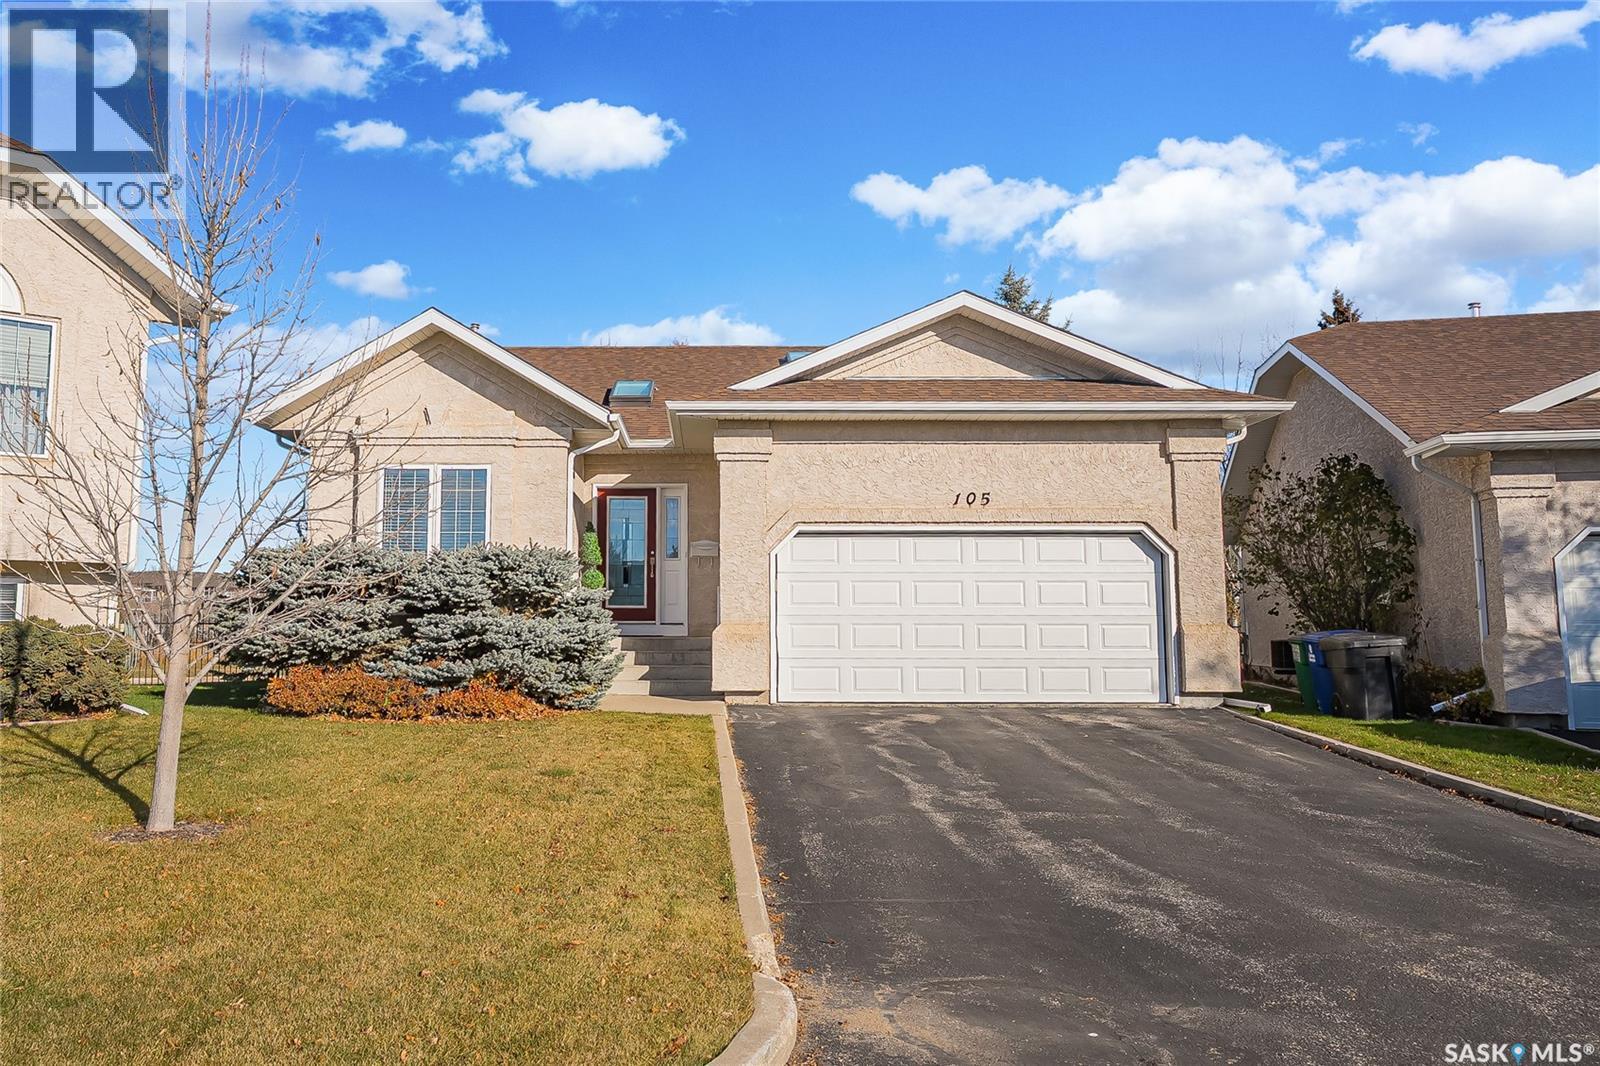 1 / 41
Listing description
A rare offering in The Gardens, one of Lakewood's most sought-after gated condominium communities. This detached former Northridge show home combines the privacy of a standalone bungalow with the convenience of condominium living, all while enjoying views of Heritage Park and its walking trails. Inside, soaring vaulted ceilings, expansive windows, and abundant natural light enhance the open-concept design.
The home offers 4 bedrooms, 3 bathrooms, and a double attached garage, with 2 bedrooms on the main floor and 2 additional bedrooms in the fully developed lower level. The spacious primary suite provides a peaceful retreat, while the second main-floor bedroom/den features custom built-in shelving. The renovated custom kitchen features quartz countertops, a Blanco sink and faucet, eating bar, dining area, Superior cabinetry with soft-close doors and slide-out drawers, under-cabinet lighting, built-in china cabinets, instant hot water, garburator, and quality appliances including a KitchenAid French-door refrigerator, Bosch dishwasher, and induction range with exterior-vented hood fan.
Engineered hardwood flooring runs throughout the main level, while commercial-grade carpeting enhances the lower level. The living room is anchored by a cozy gas fireplace, and main-floor laundry adds convenience. The fully developed basement offers a family room, games area, 2 large bedrooms with walk-in closets, and a full bathroom with tiled shower.
Updates include a high-efficiency furnace, heat pump, and central air conditioning installed in 2023. Residents enjoy a beautifully maintained gated community complete with a central gazebo. Ideally located within walking distance of the Lakewood Civic Centre, library, indoor tennis centre, Wildwood Golf Course, parks, ball diamonds, and walking trails.
Costco, shopping, restaurants, churches, and other amenities are nearby. Rarely does a detached home become available in this exceptional community. As per the Seller’s direction, all offers will be presented on 11/10/2026 2:00PM.
Property summary
- MLS® number
- SK052686
- Property type
- Single Family
- Building type
- House
- Square footage
- 1,368 sq ft
- Title
- Condo/Strata
- Built in
- 1998
- Annual property taxes
- $5,228.00
- Parking
- Attached Garage, Parking Space(s)
- Days on market
- 0 days
Features & details
- Heating
- Forced air, Natural gas
- Cooling
- Central air conditioning
- Basement
- Finished, Full
- Appliances
- Washer, Refrigerator, Dishwasher, Stove, Dryer, Microwave, Garburator, Hood Fan, Window Coverings, Garage door opener remote(s)
- Lot features
- Treed
- Community features
- Pets Allowed With Restrictions
- Architectural style
- Bungalow
- Maintenance fee
- $462.17 / Monthly
What would this home cost you?
Based on the $769,900 asking price at a 5.00% example rate, semi-annual compounding.
Renanza Realty Inc. can represent you on this property — send an enquiry to arrange a private viewing.
Listing courtesy of RE/MAX Saskatoon, Saskatoon.
The listing data displayed here is provided in part by the Canadian Real Estate Association (CREA) through its Data Distribution Facility (DDF®) and is drawn from Boards and Associations across Canada. Information is deemed reliable but is not guaranteed accurate by CREA. The listings are held by brokerages other than Renanza Realty unless otherwise noted.
The trademarks REALTOR®, REALTORS® and the REALTOR® logo are controlled by CREA and identify real estate professionals who are members of CREA. The trademarks MLS®, Multiple Listing Service® and the associated logos identify professional services rendered by REALTOR® members of CREA to effect the purchase, sale and lease of real estate as part of a cooperative selling system.