
105 5577 SMITH AVENUE
Burnaby, British Columbia
MLS® R3176582
$468,000
- Status
- Active
- Property type
- House
- MLS® number
- R3176582
- Bedrooms
- 1
- Bathrooms
- 1
- Year built
- 1995
 1 / 22
Listing description
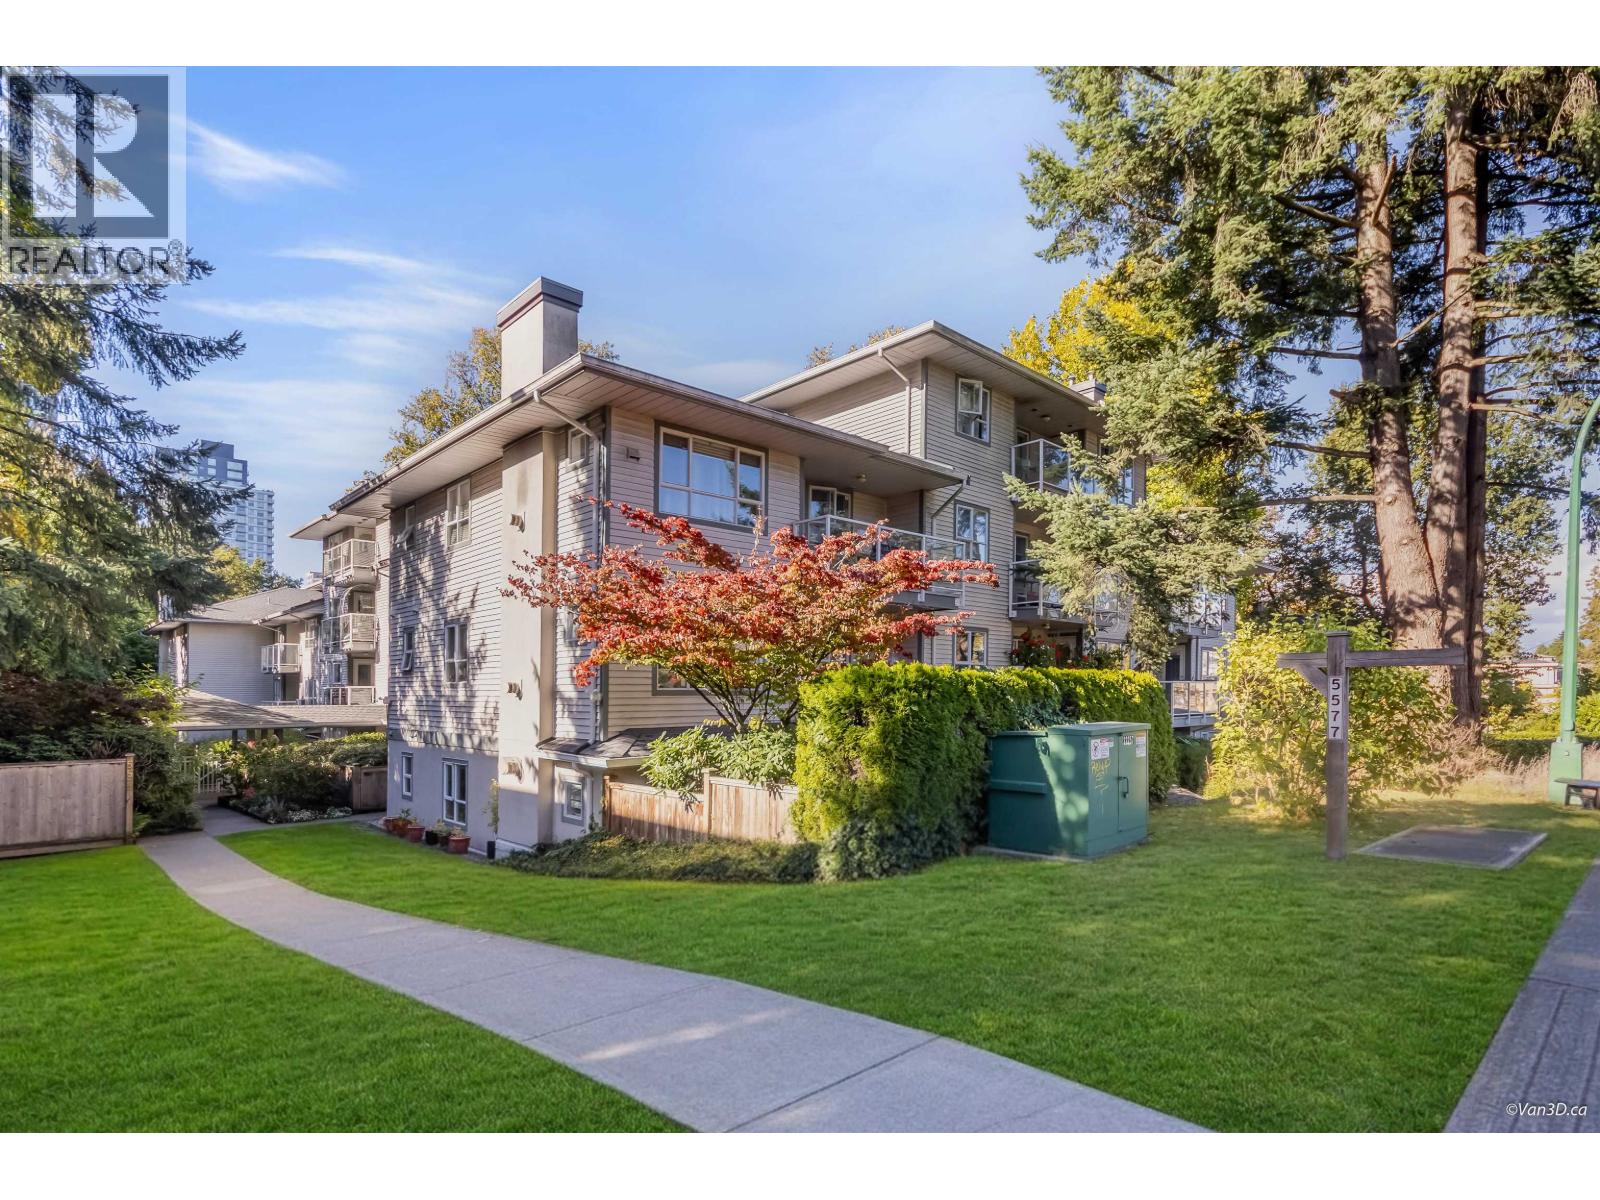
Extra large everything! Over 750sqft of living space in this updated 1 bedroom corner unit. The spacious open floor plan flows to a large, private patio surrounded by lush gardens.
The direct entry is perfect for dog owners, no elevator rides for morning walks! The oversized bedroom easily fits a king bed and furniture. Updated kitchen and bathroom, plus a brand new fridge.
Northwest-facing with lots of windows for filtered light, a cozy gas fireplace and in-suite laundry. Well-maintained building, just repainted (2026) with a newer roof (2017). 1 parking, 1 locker, 2 pets allowed.
Near Central Park´s trails, tennis courts and outdoor pool. Walk to Joyce and Patterson SkyTrain, bus #19/28, and endless restaurants, cafes and shops along Kingsway. Open House: Oct 24 (Sat) & 25 (Sun) 2-4pm
Property summary
- MLS® number
- R3176582
- Property type
- Single Family
- Building type
- Apartment
- Square footage
- 797 sq ft
- Title
- Condo/Strata
- Land size
- 0 square feet
- Built in
- 1995
- Annual property taxes
- $1,713.52
- Parking
- 1 space · Underground
- Days on market
- 2 days
Features & details
- Heating
- Baseboard heaters, Electric, Natural gas
- Appliances
- All
- Lot features
- Central location, Elevator
- Community features
- Pets Allowed With Restrictions
- Strata fee
- $329.22 / Monthly
What would this home cost you?
Based on the $468,000 asking price at a 5.00% example rate, semi-annual compounding.
Renanza Realty Inc. can represent you on this property — send an enquiry to arrange a private viewing.
Listing courtesy of Sutton Group - Vancouver First Realty, Vancouver.
The listing data displayed here is provided in part by the Canadian Real Estate Association (CREA) through its Data Distribution Facility (DDF®) and is drawn from Boards and Associations across Canada. Information is deemed reliable but is not guaranteed accurate by CREA. The listings are held by brokerages other than Renanza Realty unless otherwise noted.
The trademarks REALTOR®, REALTORS® and the REALTOR® logo are controlled by CREA and identify real estate professionals who are members of CREA. The trademarks MLS®, Multiple Listing Service® and the associated logos identify professional services rendered by REALTOR® members of CREA to effect the purchase, sale and lease of real estate as part of a cooperative selling system.