
105, 518 33 Street NW
Calgary, Alberta
MLS® A2344642
$389,900
- Status
- Active
- Property type
- House
- MLS® number
- A2344642
- Bedrooms
- 2
- Bathrooms
- 2
- Year built
- 2006
 1 / 36
Listing description
PIBLIC OPEN HOUSE FRIDAY SEPT 18 4:00-6:00 PM. Welcome to this beautifully positioned two bedroom, two bathroom main floor unit in the heart of Parkdale — a short walk to Foothills Hospital, the new University District, and easy access to the 16th Ave corridor for easy access out of the city. The standout feature is the private, exclusive-use patio which measures 17.
9 X 14. 1 offering your own outdoor retreat just steps from the Bow River pathways. The thoughtful split-bedroom layout offers privacy and flexibility, with bedrooms positioned on opposite sides of the unit.
The primary suite features a walk-through closet leading to a four-piece ensuite, while the second bedroom comfortably fits a queen bed or makes an ideal home office. A second four-piece bath serves the main living space. At the centre of the home, a west-facing living room with a feature fireplace walks straight through to the exclusive-use patio, with the dining area alongside — perfect for morning coffee or evening unwinding.
A phantom screen adds extra airflow through the warmer summer months. The kitchen is equipped with stainless steel appliances, ample counter space, and freshly repainted cabinetry for a bright, refreshed feel. A laundry area with a stacked washer/dryer and additional storage is conveniently right off the kitchen.
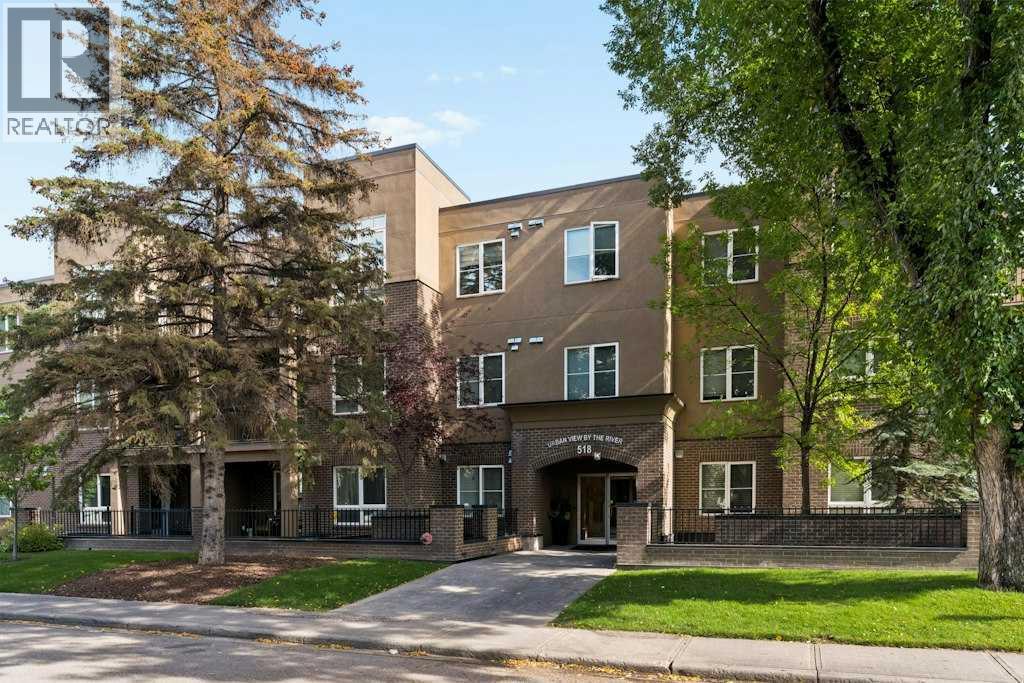
Enjoy all that this quiet 3 storey complex has to offer. This unit includes one titled indoor parking stall and one titled storage unit, plus access to bike storage and a common-use car wash. With downtown, the university, Foothills Hospital, and the Bow River pathways all within easy reach, this location truly can't be beat.
Property summary
- MLS® number
- A2344642
- Property type
- Single Family
- Building type
- Apartment
- Square footage
- 858 sq ft
- Title
- Condo/Strata
- Built in
- 2006
- Annual property taxes
- $2,663.13
- Parking
- 1 space · Underground
- Days on market
- 7 days
Features & details
- Heating
- In Floor Heating, Natural gas
- Cooling
- None
- Flooring
- Hardwood, Laminate, Ceramic Tile
- Appliances
- Refrigerator, Dishwasher, Stove, Microwave Range Hood Combo, Window Coverings, Washer/Dryer Stack-Up
- Exterior features
- Concrete, Brick, Stucco
- Lot features
- No Animal Home, No Smoking Home, Parking
- Community features
- Pets Allowed With Restrictions
- Maintenance fee
- $683.1 / Monthly
What would this home cost you?
Based on the $389,900 asking price at a 5.00% example rate, semi-annual compounding.
Renanza Realty Inc. can represent you on this property — send an enquiry to arrange a private viewing.
Listing courtesy of Century 21 Bamber Realty LTD., CALGARY.
The listing data displayed here is provided in part by the Canadian Real Estate Association (CREA) through its Data Distribution Facility (DDF®) and is drawn from Boards and Associations across Canada. Information is deemed reliable but is not guaranteed accurate by CREA. The listings are held by brokerages other than Renanza Realty unless otherwise noted.
The trademarks REALTOR®, REALTORS® and the REALTOR® logo are controlled by CREA and identify real estate professionals who are members of CREA. The trademarks MLS®, Multiple Listing Service® and the associated logos identify professional services rendered by REALTOR® members of CREA to effect the purchase, sale and lease of real estate as part of a cooperative selling system.