
#105 50 EBONY BV
Sherwood Park, Alberta
MLS® E4508935
$409,900
- Status
- Active
- Property type
- House
- MLS® number
- E4508935
- Bedrooms
- 2
- Bathrooms
- 3
- Year built
- 2020
 1 / 47
Listing description
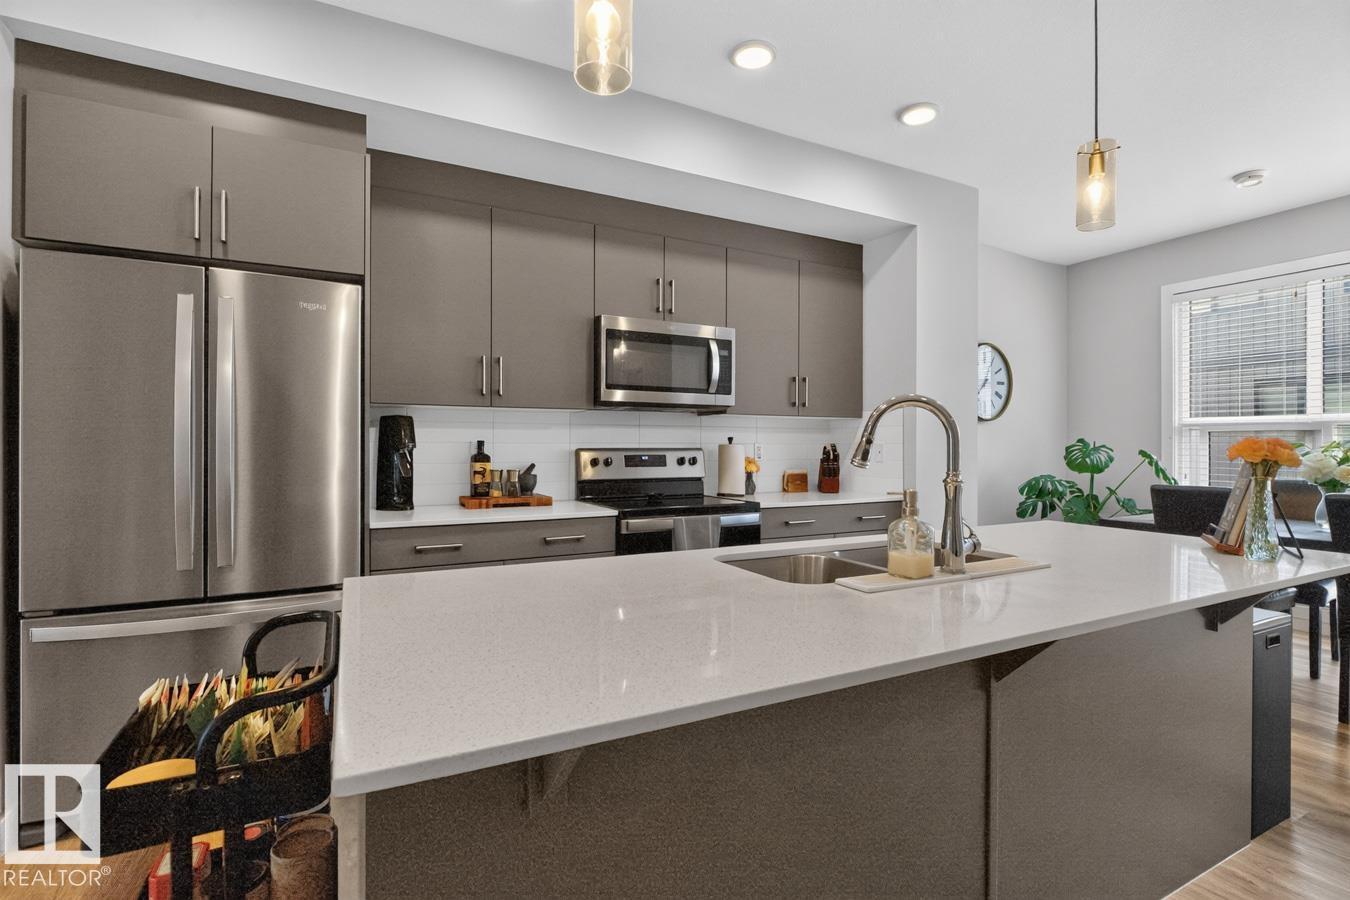
Welcome to this stunning modern townhouse that shows like new with DOUBLE ATTACHED GARAGE & EXTRA DEDICATED STALL, LOW condo fees, make this a perfect home! Designed with style & functionality in mind, the open-concept main floor features soaring 9' ceilings, luxury vinyl flooring & dramatic floor-to-ceiling windows that flood the space with natural light. The sleek kitchen boasts quartz countertops, S/S appliances, walk-in pantry & contemporary cabinetry for maximum storage.
Step outside to the balcony with gas BBQ hookup, perfect for summer entertaining. Upstairs, you'll find a spacious flex space, ideal for home office. Primary retreat complete with WI closet & private 4pc ensuite, 2nd bedroom, a full bath & convenient upper-floor laundry complement the home.
Triple-pane windows throughout enhance comfort & energy efficiency. Complete with mud room, a double attached garage PLUS dedicated STALL perfect for guests. Located near walking trails, parks & shopping, dining & amenities of Emerald Hills!
Property summary
- MLS® number
- E4508935
- Property type
- Single Family
- Building type
- Row / Townhouse
- Square footage
- 1,299 sq ft
- Title
- Condo/Strata
- Built in
- 2020
- Parking
- Attached Garage, Stall
- Days on market
- 13 days
Features & details
- Heating
- Forced air
- Basement
- Finished, Partial
- Appliances
- Washer, Refrigerator, Dishwasher, Stove, Dryer, Freezer, Microwave Range Hood Combo, Window Coverings
- Lot features
- See remarks, No Animal Home, No Smoking Home
- Maintenance fee
- $214.88 / Monthly
What would this home cost you?
Based on the $409,900 asking price at a 5.00% example rate, semi-annual compounding.
Renanza Realty Inc. can represent you on this property — send an enquiry to arrange a private viewing.
Listing courtesy of RE/MAX Excellence, Edmonton.
The listing data displayed here is provided in part by the Canadian Real Estate Association (CREA) through its Data Distribution Facility (DDF®) and is drawn from Boards and Associations across Canada. Information is deemed reliable but is not guaranteed accurate by CREA. The listings are held by brokerages other than Renanza Realty unless otherwise noted.
The trademarks REALTOR®, REALTORS® and the REALTOR® logo are controlled by CREA and identify real estate professionals who are members of CREA. The trademarks MLS®, Multiple Listing Service® and the associated logos identify professional services rendered by REALTOR® members of CREA to effect the purchase, sale and lease of real estate as part of a cooperative selling system.