
105 3248 Sherman Rd
Duncan, British Columbia
MLS® 1051055
$372,000
- Status
- Active
- Property type
- House
- MLS® number
- 1051055
- Bedrooms
- 1
- Bathrooms
- 1
- Year built
- 2022
 1 / 25
Listing description
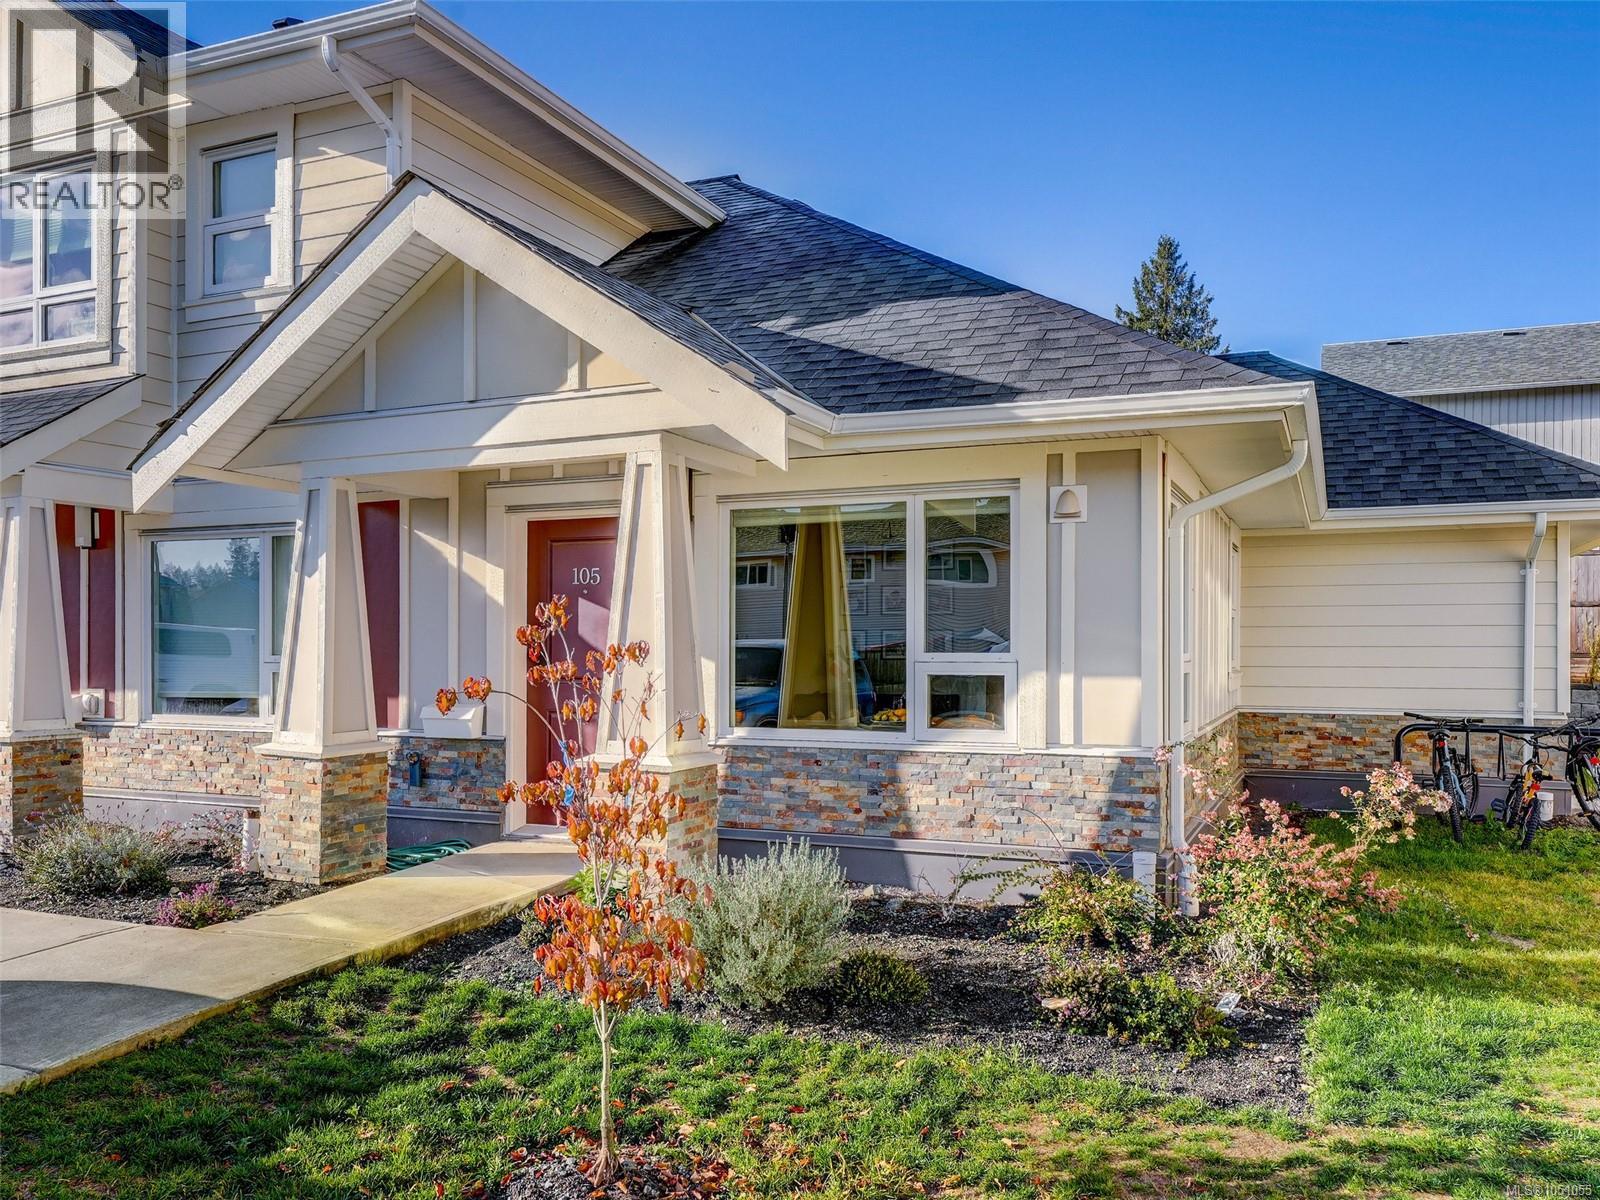
Welcome to Moonlight Ridge! This is an excellent newly built CORNER UNIT GROUND LEVEL one-bedroom, one-bath townhome with a no-step entrance and backyard! Enjoy being within walking distance to all amenities including; grocery stores, restaurants, pubs, local walking trails, soccer fields and much more!
Enter inside to find nice finishing throughout with a very functional floor plan. The living room is spacious with an area for a desk! Follow into your kitchen that offers stainless steel appliances including a dishwasher, quartz countertops throughout, in-suite laundry and a nice flow out to your backyard patio area!
The Master bedroom is on the opposite side of the home as the living room which is great for sound transfer. The bathroom is beautiful with a full tile tub surround, tile floor and quartz countertops! Seller upgrades include; Hunter Douglas privacy blinds, smart thermostats, closet-organizer, shelving in the master bedroom and patio landscaping!''
Property summary
- MLS® number
- 1051055
- Property type
- Single Family
- Building type
- Row / Townhouse
- Square footage
- 513 sq ft
- Title
- Condo/Strata
- Land size
- 510 square feet
- Built in
- 2022
- Annual property taxes
- $2,557.76
- Parking
- 1 space
- Days on market
- 1 day
Features & details
- Heating
- Baseboard heaters, Electric
- Cooling
- None
- Appliances
- Washer, Refrigerator, Dishwasher, Dryer
- Lot features
- Central location, Level lot, Other
- Community features
- Family Oriented, Pets Allowed
- Strata fee
- $195.35 / Monthly
What would this home cost you?
Based on the $372,000 asking price at a 5.00% example rate, semi-annual compounding.
Renanza Realty Inc. can represent you on this property — send an enquiry to arrange a private viewing.
Listing courtesy of RE/MAX Camosun, Victoria.
The listing data displayed here is provided in part by the Canadian Real Estate Association (CREA) through its Data Distribution Facility (DDF®) and is drawn from Boards and Associations across Canada. Information is deemed reliable but is not guaranteed accurate by CREA. The listings are held by brokerages other than Renanza Realty unless otherwise noted.
The trademarks REALTOR®, REALTORS® and the REALTOR® logo are controlled by CREA and identify real estate professionals who are members of CREA. The trademarks MLS®, Multiple Listing Service® and the associated logos identify professional services rendered by REALTOR® members of CREA to effect the purchase, sale and lease of real estate as part of a cooperative selling system.