
105 310 SALTER STREET
New Westminster, British Columbia
MLS® R3149304
$669,900
- Status
- Active
- Property type
- House
- MLS® number
- R3149304
- Bedrooms
- 2
- Bathrooms
- 1
- Year built
- 2023
 1 / 25
Listing description
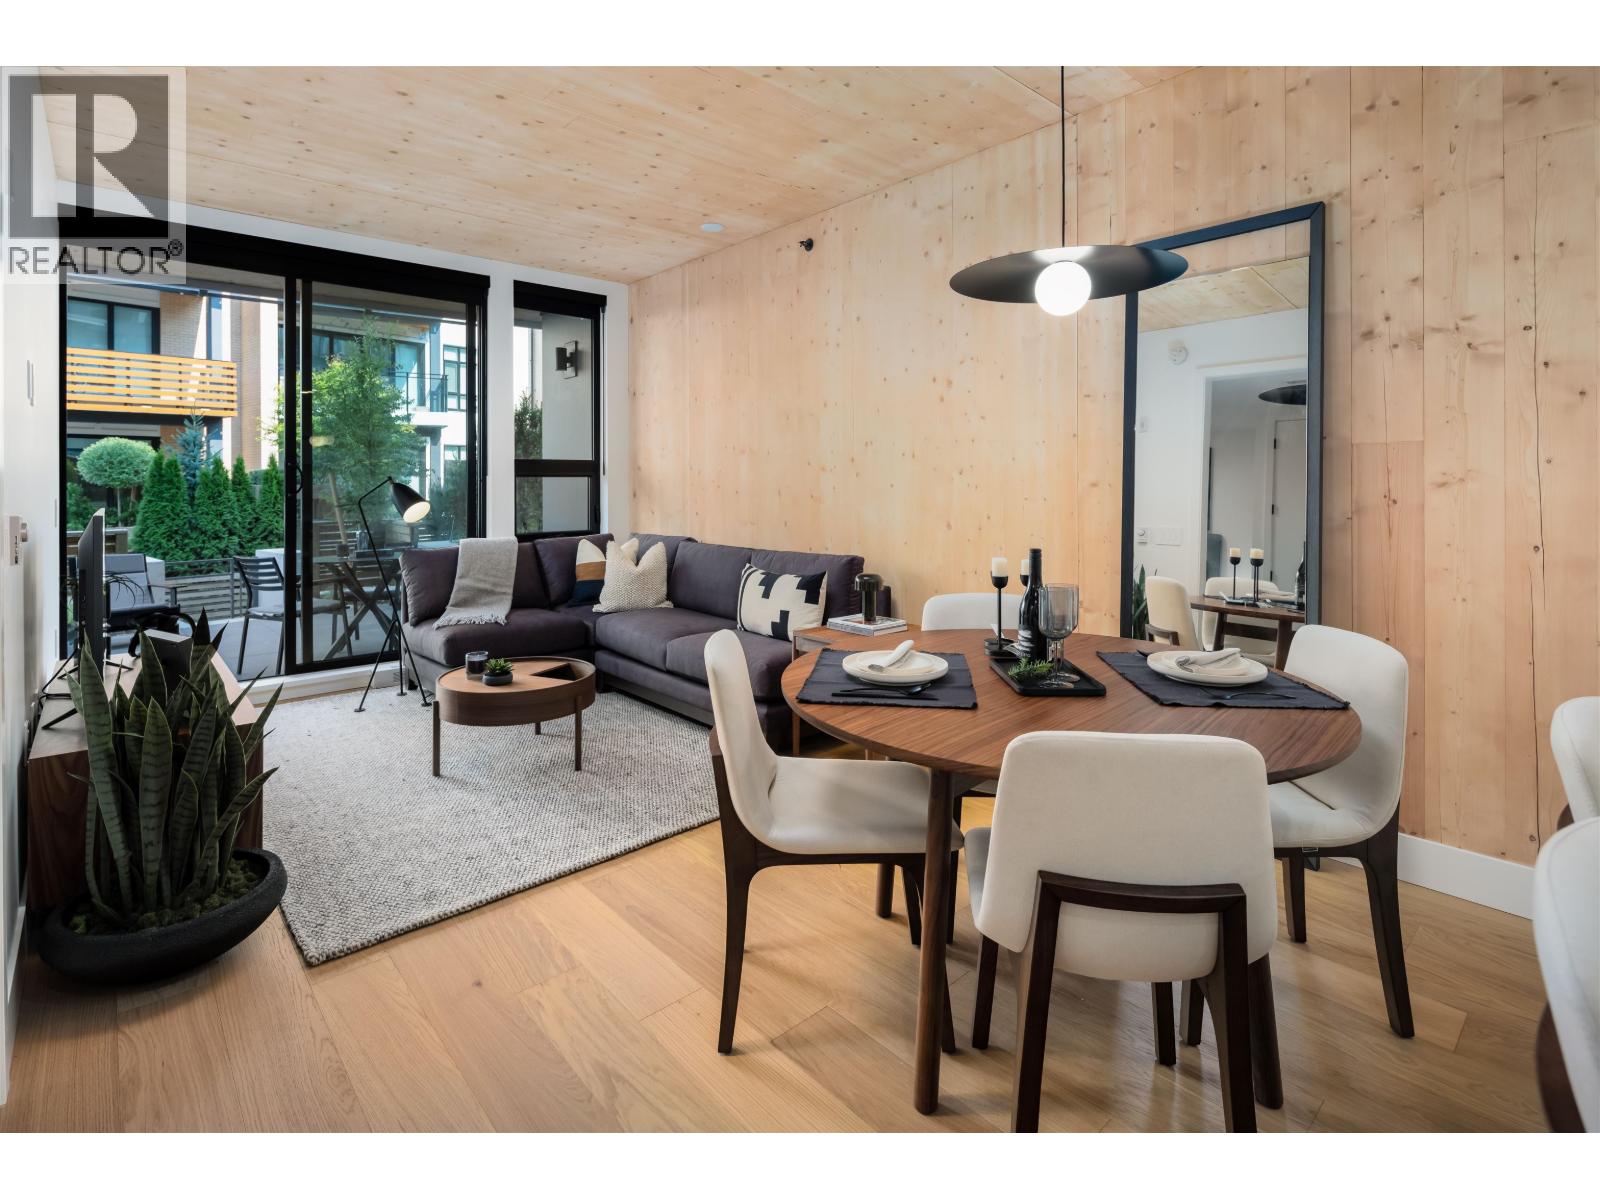
NEW PRICING & MOVE-IN READY! Welcome to Timber House by Aragon. This spacious 2 bed/1 bath ground floor home offers 940 SF of interior living space and approx 764 SF PRIVATE PATIO.
Modern, high-design interiors feature exposed CLT panels, wide-plank oak floors, black roller blinds & A/C. The sleek kitchen offers full size Fisher Paykel + Smeg appliances, quartz counters, matte black hardware. Spa-inspired baths feature heated floors, floating vanities & frameless glass showers.
Building amenities include: Courtyard, gym, BBQ area, dog wash, 1 parking (EV-ready opt), 1 storage. Steps to the boardwalk, 12 min to DT New West, 30 min to YVR, 35 min to DT Van. Photos shown may be from a display suite - not the actual unit.
Sales Centre OPEN Saturday/Sunday & Mondays from 1 to 4 pm or by Appt.
Property summary
- MLS® number
- R3149304
- Property type
- Single Family
- Building type
- Apartment
- Square footage
- 940 sq ft
- Title
- Condo/Strata
- Land size
- 0 square feet
- Built in
- 2023
- Annual property taxes
- $3,526.11
- Parking
- 1 space · Underground, Visitor Parking
- Days on market
- 44 days
Features & details
- Heating
- Baseboard heaters, Electric
- Cooling
- Air Conditioned
- Appliances
- All
- Lot features
- Elevator
- Community features
- Pets Allowed With Restrictions, Rentals Allowed With Restrictions
- Strata fee
- $371.82 / Monthly
What would this home cost you?
Based on the $669,900 asking price at a 5.00% example rate, semi-annual compounding.
Renanza Realty Inc. can represent you on this property — send an enquiry to arrange a private viewing.
Listing courtesy of Oakwyn Realty Ltd., Vancouver.
The listing data displayed here is provided in part by the Canadian Real Estate Association (CREA) through its Data Distribution Facility (DDF®) and is drawn from Boards and Associations across Canada. Information is deemed reliable but is not guaranteed accurate by CREA. The listings are held by brokerages other than Renanza Realty unless otherwise noted.
The trademarks REALTOR®, REALTORS® and the REALTOR® logo are controlled by CREA and identify real estate professionals who are members of CREA. The trademarks MLS®, Multiple Listing Service® and the associated logos identify professional services rendered by REALTOR® members of CREA to effect the purchase, sale and lease of real estate as part of a cooperative selling system.