
105 2 Avenue NE
Sundre, Alberta
MLS® A2283414
$375,000
- Status
- Active
- Property type
- House
- MLS® number
- A2283414
- Bedrooms
- 4
- Bathrooms
- 2
- Year built
- 1954
 1 / 20
Listing description
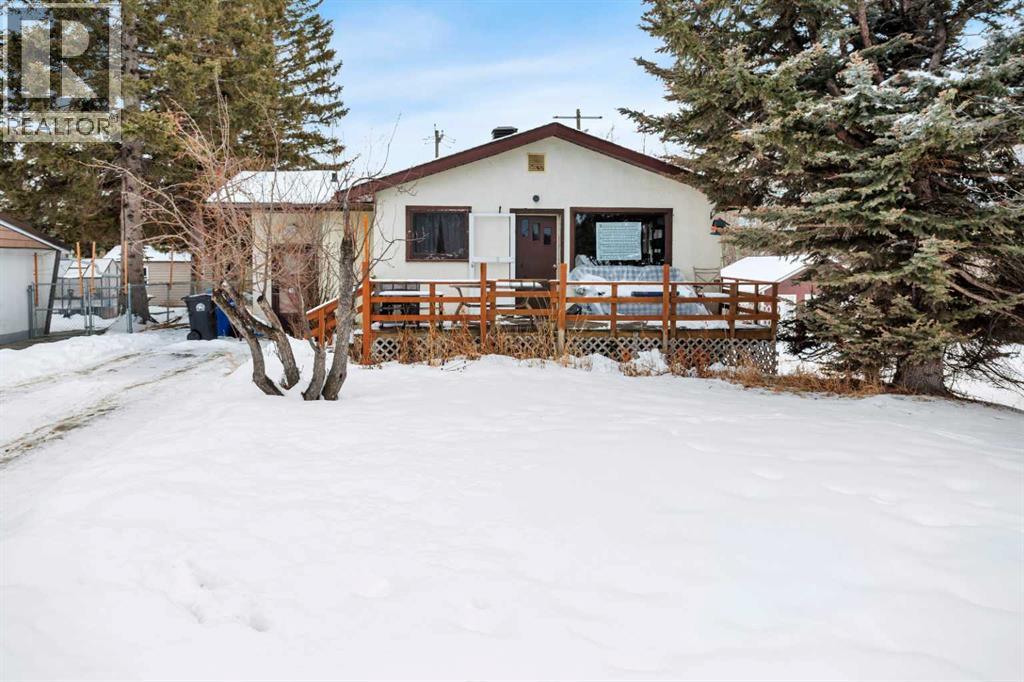
Fantastic Revenue Opportunity or Versatile Family Home on a Huge Lot Backing Directly onto Bearberry Creek and Walking Paths! This Updated Bungalow with Walk-out Basement Offers Space, Privacy, and Incredible Flexibility — all Within Walking Distance to Downtown Amenities and Local Schools. The Main Level Features a Bright, Spacious Living Room, 2 Comfortable Bedrooms, and a 3-Piece Bath.
Numerous Upgrades have Already Been Taken Care of, Including a New Roof, Updated Flooring in 2024, Fresh Paint, and Plumbing Improvements. Downstairs, the Walk-out Basement Adds Major Value with an Additional Bedroom & Den, kitchenette and a 3-Piece Bathroom with Separate Entrance. Whether You're Looking to Invest, or Accommodate Extended Family, the Layout Supports Multiple Living Arrangements.
Outside, the Oversized lot Backs onto Peaceful Green Space and Creek Pathways — a Rare Setting that Offers Both Privacy and Recreation Right out your Back Door. There’s Also Tons of Parking, Including Room for an RV, Making this Property as Practical as it is Appealing. A Unique Combination of Location, Lot Size, Updates, & Floorplan — This is one You Don’t Want to Miss.
Property summary
- MLS® number
- A2283414
- Property type
- Single Family
- Building type
- House
- Square footage
- 892 sq ft
- Title
- Freehold
- Land size
- 7500 square feet
- Built in
- 1954
- Annual property taxes
- $2,079.00
- Parking
- 3 spaces · RV
- Days on market
- 203 days
Features & details
- Heating
- Forced air, Natural gas
- Cooling
- None
- Basement
- Partially finished, Full, Walk out, Suite
- Flooring
- Laminate
- Appliances
- Refrigerator, Stove
- Exterior features
- Stucco
- Lot features
- See remarks, Back lane
- Architectural style
- Bungalow
What would this home cost you?
Based on the $375,000 asking price at a 5.00% example rate, semi-annual compounding.
Renanza Realty Inc. can represent you on this property — send an enquiry to arrange a private viewing.
Listing courtesy of CIR Realty, COCHRANE.
The listing data displayed here is provided in part by the Canadian Real Estate Association (CREA) through its Data Distribution Facility (DDF®) and is drawn from Boards and Associations across Canada. Information is deemed reliable but is not guaranteed accurate by CREA. The listings are held by brokerages other than Renanza Realty unless otherwise noted.
The trademarks REALTOR®, REALTORS® and the REALTOR® logo are controlled by CREA and identify real estate professionals who are members of CREA. The trademarks MLS®, Multiple Listing Service® and the associated logos identify professional services rendered by REALTOR® members of CREA to effect the purchase, sale and lease of real estate as part of a cooperative selling system.