
105 101 Nursery Hill Dr
View Royal, British Columbia
MLS® 1049495
$525,000
- Status
- Active
- Property type
- House
- MLS® number
- 1049495
- Bedrooms
- 2
- Bathrooms
- 2
- Year built
- 2008
 1 / 27
Listing description
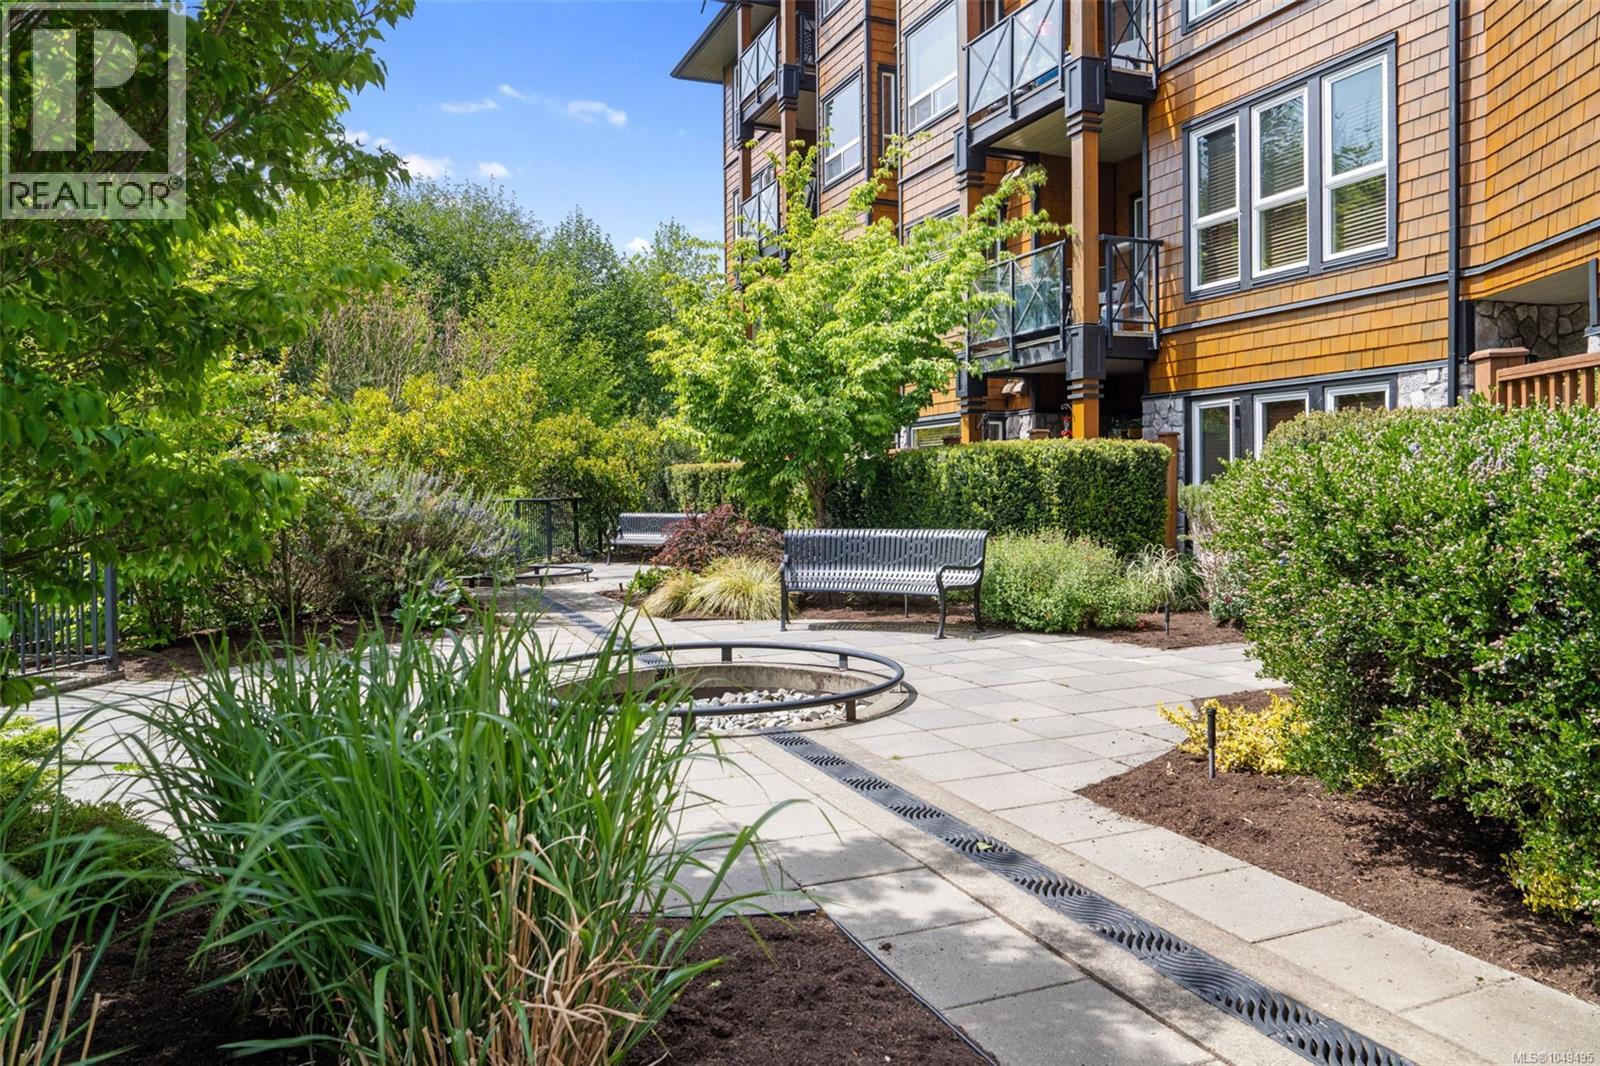
New price, new opportunity! Discover the perfect blend of natural beauty and urban convenience in this vibrant, garden-level 2-bedroom, 2-bathroom condo. Tucked away on the quiet, sunny south side of the building, this home features a rare, private gated patio offering direct, seamless access to the lush common gardens—a dream setup for dog lovers.
This highly accommodating strata welcomes up to 2 dogs or 2 cats with no size restrictions! Inside, the thoughtful layout shines with rich hardwood floors, an electric fireplace, and a sleek kitchen complete with granite countertops and a breakfast bar. The spacious primary suite boasts a walk-in closet and private ensuite.
Bonus perks include 2 secure underground parking stalls, a large 6x6 storage locker, secure bike storage, a fitness centre, and BBQ-friendly rules. Situated in prime View Royal, you are steps from the Galloping Goose Trail, Thetis Lake, transit, and local favorites like The Nest Cafe and Six Mile Pub.
Property summary
- MLS® number
- 1049495
- Property type
- Single Family
- Building type
- Apartment
- Square footage
- 918 sq ft
- Title
- Condo/Strata
- Land size
- 891 square feet
- Built in
- 2008
- Annual property taxes
- $2,180.80
- Parking
- 2 spaces · Underground
- Days on market
- 6 days
Features & details
- Heating
- Baseboard heaters
- Cooling
- None
- Lot features
- Rectangular
- Community features
- Family Oriented, Pets Allowed
- Architectural style
- Westcoast
- Strata fee
- $501.75 / Monthly
What would this home cost you?
Based on the $525,000 asking price at a 5.00% example rate, semi-annual compounding.
Renanza Realty Inc. can represent you on this property — send an enquiry to arrange a private viewing.
Listing courtesy of Royal LePage Coast Capital - Oak Bay, Victoria.
The listing data displayed here is provided in part by the Canadian Real Estate Association (CREA) through its Data Distribution Facility (DDF®) and is drawn from Boards and Associations across Canada. Information is deemed reliable but is not guaranteed accurate by CREA. The listings are held by brokerages other than Renanza Realty unless otherwise noted.
The trademarks REALTOR®, REALTORS® and the REALTOR® logo are controlled by CREA and identify real estate professionals who are members of CREA. The trademarks MLS®, Multiple Listing Service® and the associated logos identify professional services rendered by REALTOR® members of CREA to effect the purchase, sale and lease of real estate as part of a cooperative selling system.