
104B 415 Hunter ROAD
Saskatoon, Saskatchewan
MLS® SK047604
$276,900
- Status
- Active
- Property type
- House
- MLS® number
- SK047604
- Bedrooms
- 0
- Bathrooms
- 0
- Year built
- 2010
 1 / 48
Listing description
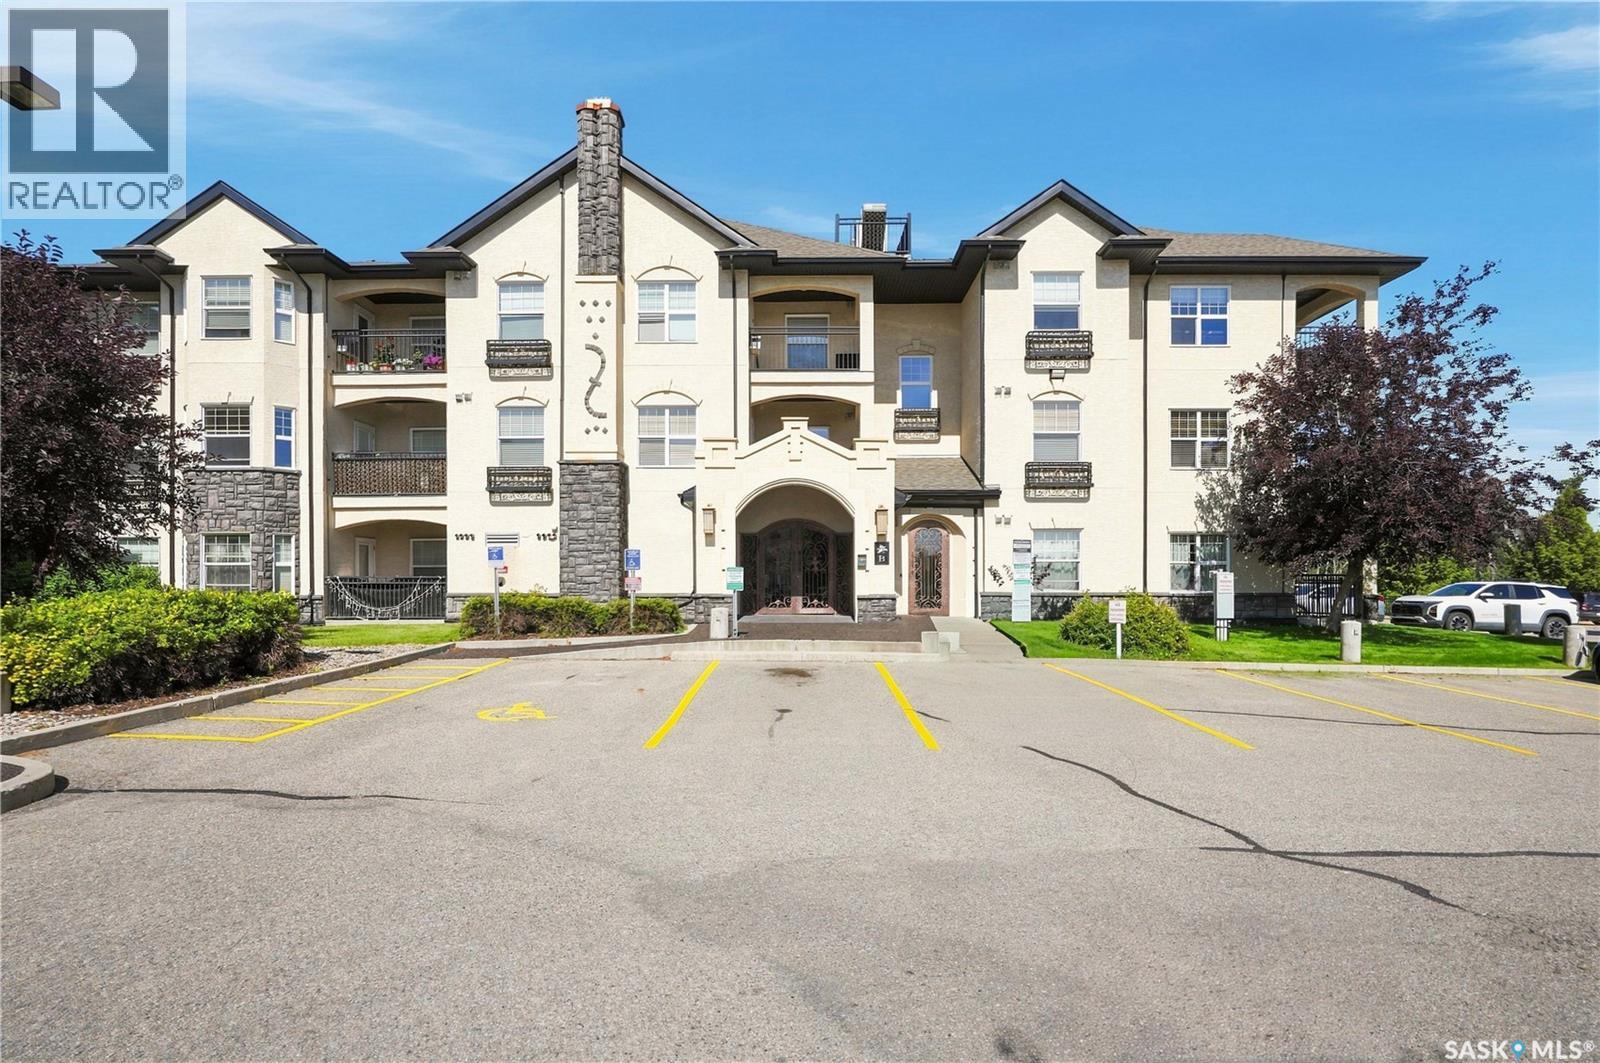
Welcome to the Trillium condo Development in Stonebridge. This unit offers a superior private view with green space of Mark Thompson Park. The stylish open area concept is extremely well-maintained on the main floor with bamboo hardwood and tile in the entrance, bathroom, and laundry room.
Kitchen cabinets are high gloss white and lower cabinets with brown wood finish, granite countertops, mosaic glass tile backsplash, and an island complete with two stools. Undermount sinks, new fridge and dishwasher and a newer air conditioner. This complex appeals to all lifestyles.
There are two parking spots, elevators, spacious common areas, parks directly to the north and east of the Development. The clubhouse is incredible with an indoor pool, hot tub, billiards room, exercise room with equipment and a lounger, including a flatscreen TV. This place is a pleasure to view based on cleanliness and overall upkeep.
Property summary
- MLS® number
- SK047604
- Property type
- Single Family
- Building type
- Apartment
- Square footage
- 904 sq ft
- Title
- Condo/Strata
- Built in
- 2010
- Annual property taxes
- $2,272.00
- Parking
- Other, Parking Space(s), Surfaced
- Days on market
- 3 days
Features & details
- Heating
- Baseboard heaters, Hot Water
- Cooling
- Wall unit
- Appliances
- Washer, Refrigerator, Intercom, Dishwasher, Stove, Dryer, Microwave, Window Coverings
- Lot features
- Treed, Elevator, Wheelchair access, Balcony
- Community features
- Pets Allowed With Restrictions
- Pool
- Pool, Indoor pool
- Architectural style
- Low rise
- Maintenance fee
- $484 / Monthly
What would this home cost you?
Based on the $276,900 asking price at a 5.00% example rate, semi-annual compounding.
Renanza Realty Inc. can represent you on this property — send an enquiry to arrange a private viewing.
Listing courtesy of Century 21 Fusion, Saskatoon.
The listing data displayed here is provided in part by the Canadian Real Estate Association (CREA) through its Data Distribution Facility (DDF®) and is drawn from Boards and Associations across Canada. Information is deemed reliable but is not guaranteed accurate by CREA. The listings are held by brokerages other than Renanza Realty unless otherwise noted.
The trademarks REALTOR®, REALTORS® and the REALTOR® logo are controlled by CREA and identify real estate professionals who are members of CREA. The trademarks MLS®, Multiple Listing Service® and the associated logos identify professional services rendered by REALTOR® members of CREA to effect the purchase, sale and lease of real estate as part of a cooperative selling system.