
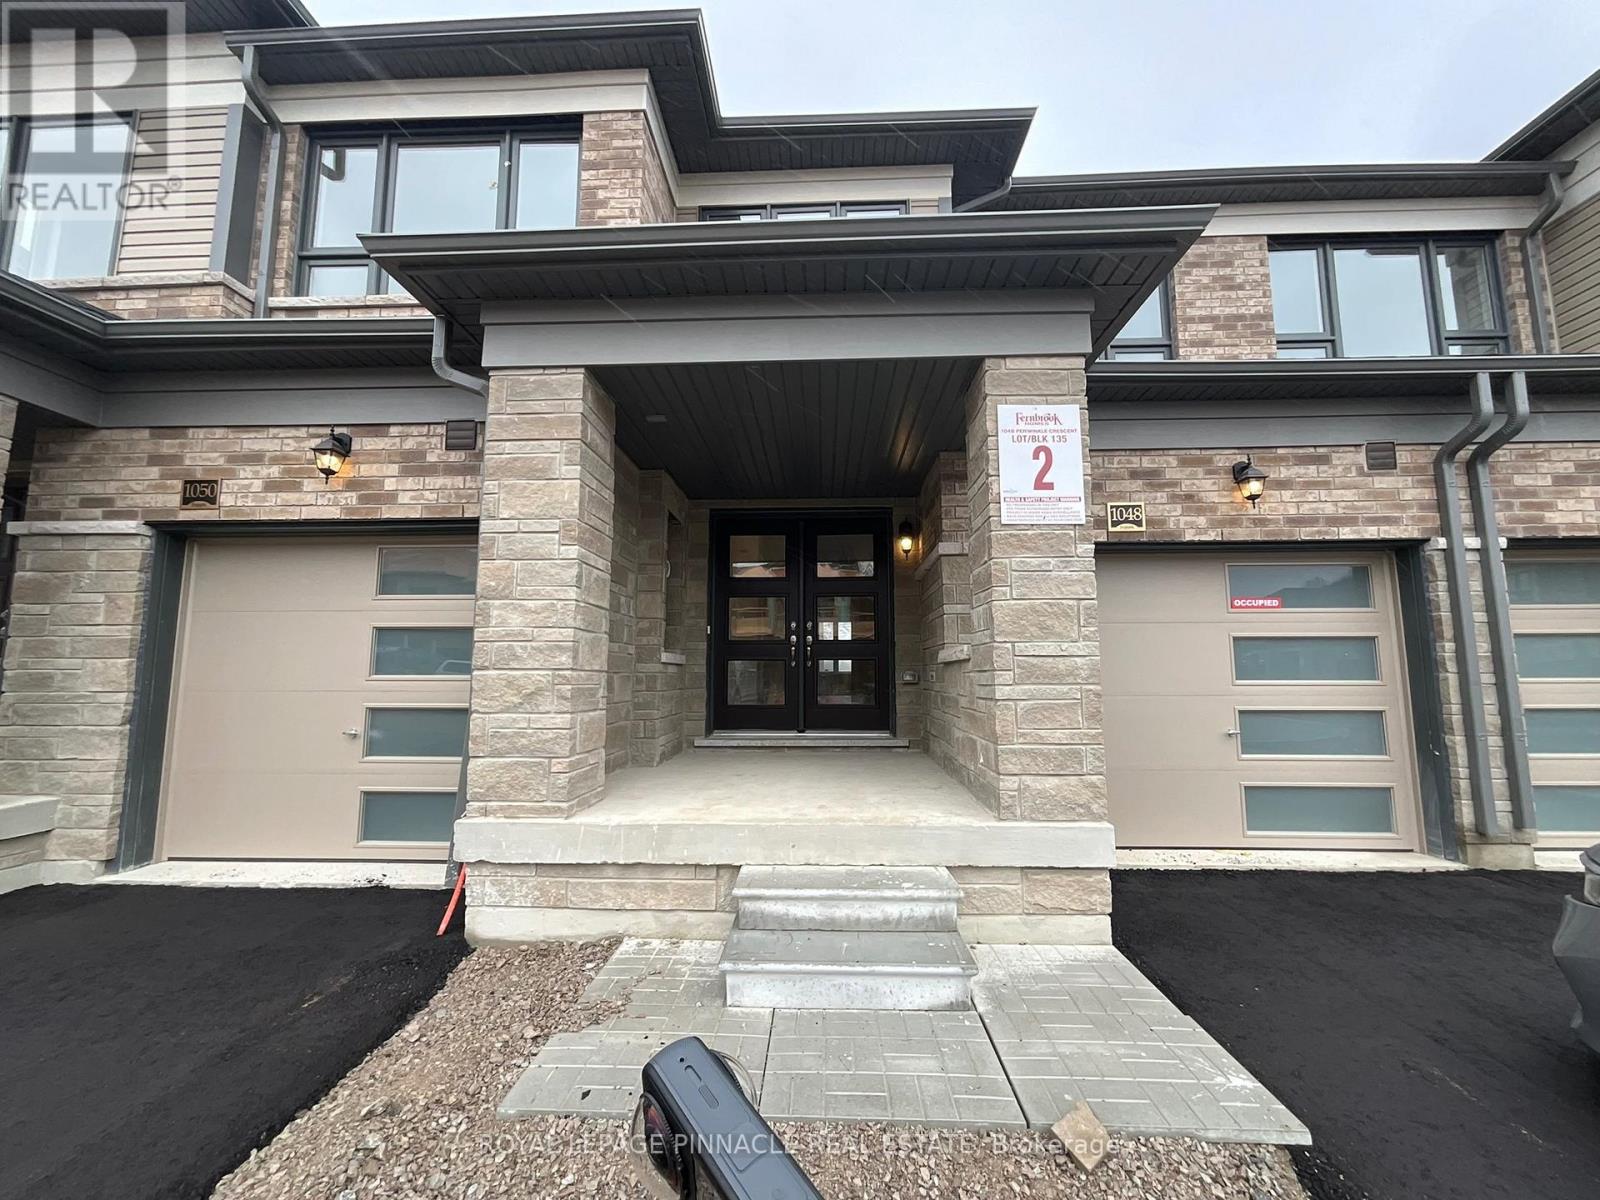
1048 PERIWINKLE CRESCENT
Woodstock (Woodstock - North), Ontario
MLS® X14164102
$2,450/mo
- Status
- Active
- Property type
- House
- MLS® number
- X14164102
- Bedrooms
- 3
- Bathrooms
- 3
- Year built
- —
 1 / 38
Listing description
Welcome to 1048 Periwinkle Crescent! Be the first to live in this premium, brand-new town home crafted by renowned Fernbrook Homes. Boasting a bright, open-concept 1,694 sq.
ft. above-grade layout, this home features 3 spacious bedrooms, 2. 5 modern bathrooms, and a completely carpet-free interior that is both stylish and low-maintenance.
The sun-filled main floor showcases attractive flooring, a cozy family room, and a modern kitchen complete with granite countertops, brand-new stainless steel appliances, ample cabinetry, and a functional centre island with a double sink. Sliding patio doors lead directly to the backyard. Upstairs, a beautiful staircase brings you to three generously sized bedrooms, including a primary suite with a walk-in closet and a private 3-piece ensuite featuring a glass-enclosed shower.
Enjoy an abundance of natural light from extra windows and added privacy. Includes 2parking spaces (garage + driveway) and a full, unfinished basement perfect for storage. Nestled in a family-friendly North Woodstock neighbourhood close to top schools, parks, shopping, public transit, and quick highway access.
AAA tenants only. Book your private showing today!
Property summary
- MLS® number
- X14164102
- Property type
- Single Family
- Building type
- Row / Townhouse
- Title
- Freehold
- Parking
- 2 spaces · Attached Garage, Garage
- Days on market
- 0 days
Features & details
- Heating
- Forced air, Natural gas
- Cooling
- None
- Basement
- Unfinished, N/A
- Appliances
- Washer, Refrigerator, Dishwasher, Stove, Dryer
- Exterior features
- Brick Facing
- Lot features
- Carpet Free
Renanza Realty Inc. can represent you on this property — send an enquiry to arrange a private viewing.
Listing courtesy of ROYAL LEPAGE PINNACLE REAL ESTATE, Oakville.
The listing data displayed here is provided in part by the Canadian Real Estate Association (CREA) through its Data Distribution Facility (DDF®) and is drawn from Boards and Associations across Canada. Information is deemed reliable but is not guaranteed accurate by CREA. The listings are held by brokerages other than Renanza Realty unless otherwise noted.
The trademarks REALTOR®, REALTORS® and the REALTOR® logo are controlled by CREA and identify real estate professionals who are members of CREA. The trademarks MLS®, Multiple Listing Service® and the associated logos identify professional services rendered by REALTOR® members of CREA to effect the purchase, sale and lease of real estate as part of a cooperative selling system.