
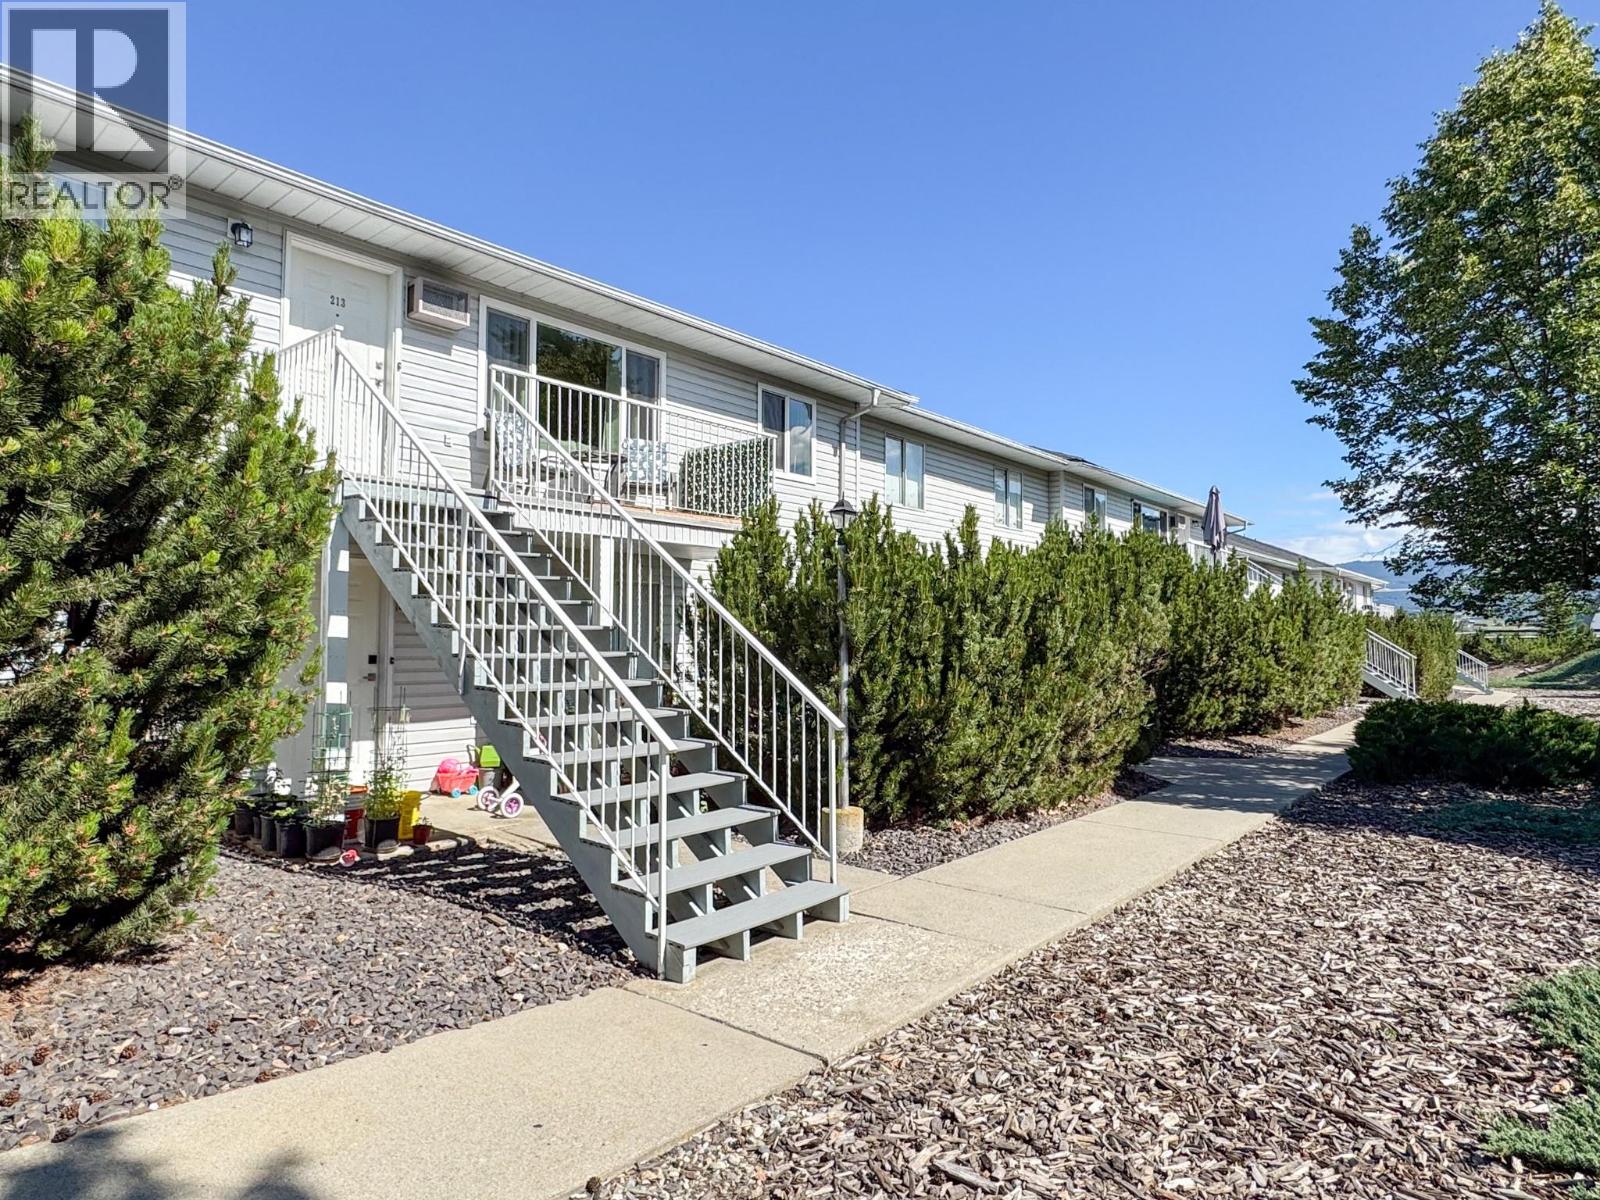
1047 Middleton Way Unit# 213
Vernon, British Columbia
MLS® 10391122
$329,900
- Status
- Active
- Property type
- House
- MLS® number
- 10391122
- Bedrooms
- 2
- Bathrooms
- 1
- Year built
- 1991
 1 / 27
Listing description
Bright & Updated Top-Floor! Located on the quiet side of the building, this beautifully updated 2-bedroom home offers over 800 sq. ft.
of comfortable living space with a smart layout that separates the bedrooms for added privacy. Enjoy an abundance of natural light from the east-facing exposure, with peaceful hillside views providing a private and tranquil setting. Recent updates include modern flooring, stylish cabinetry, contemporary lighting, and BRAND-NEW APPLIANCES.
The functional floor plan also features a dedicated laundry/storage room, making everyday living easy and convenient. Perfect for first-time buyers or investors, this move-in-ready home includes 1 assigned parking stall plus plenty of visitor parking. Pet-friendly complex allowing 1 dog or 1 cat (dog must be under 20 inches at the shoulder).
Property summary
- MLS® number
- 10391122
- Property type
- Single Family
- Building type
- Apartment
- Square footage
- 804 sq ft
- Title
- Condo/Strata
- Built in
- 1991
- Annual property taxes
- $1,753.49
- Parking
- 1 space · Stall
- Days on market
- 77 days
Features & details
- Heating
- Baseboard heaters, Electric
- Cooling
- Wall unit
- Flooring
- Vinyl
- Appliances
- Washer, Refrigerator, Range - Electric, Dishwasher, Dryer, Microwave
- Exterior features
- Vinyl siding
- Lot features
- One Balcony
- Community features
- Pets Allowed With Restrictions
- View
- View (panoramic)
- Strata fee
- $322.79 / Monthly
What would this home cost you?
Based on the $329,900 asking price at a 5.00% example rate, semi-annual compounding.
Renanza Realty Inc. can represent you on this property — send an enquiry to arrange a private viewing.
Listing courtesy of 2 Percent Realty Interior Inc., Kelowna.
The listing data displayed here is provided in part by the Canadian Real Estate Association (CREA) through its Data Distribution Facility (DDF®) and is drawn from Boards and Associations across Canada. Information is deemed reliable but is not guaranteed accurate by CREA. The listings are held by brokerages other than Renanza Realty unless otherwise noted.
The trademarks REALTOR®, REALTORS® and the REALTOR® logo are controlled by CREA and identify real estate professionals who are members of CREA. The trademarks MLS®, Multiple Listing Service® and the associated logos identify professional services rendered by REALTOR® members of CREA to effect the purchase, sale and lease of real estate as part of a cooperative selling system.