
1046 Strathcona DR
Sherwood Park, Alberta
MLS® E4507991
$399,900
- Status
- Active
- Property type
- House
- MLS® number
- E4507991
- Bedrooms
- 4
- Bathrooms
- 2
- Year built
- 1970
 1 / 39
Listing description
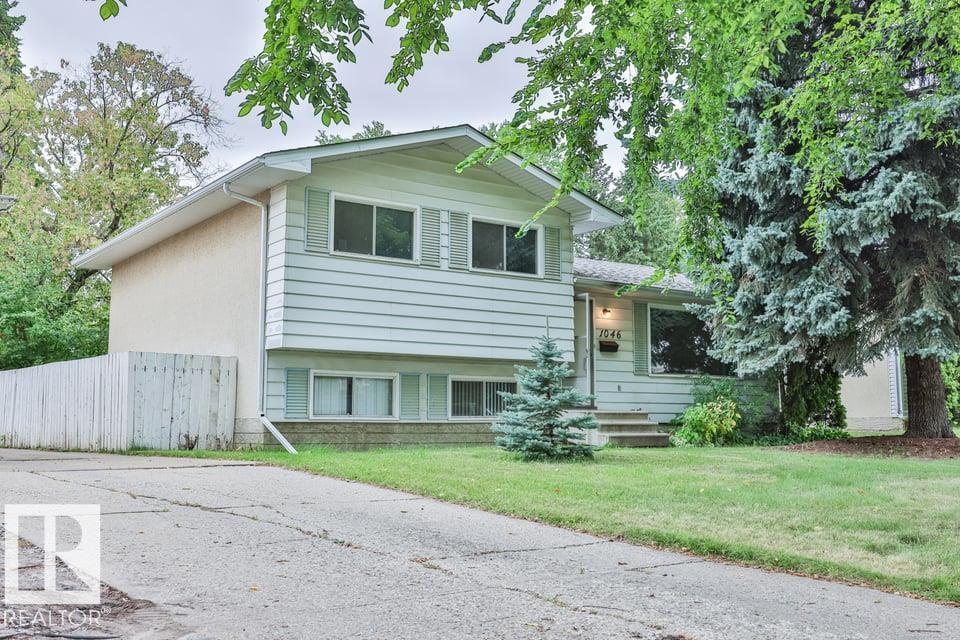
Estate sale in Westboro - an original 1970 four-level split on a mature, treed lot in one of Sherwood Park's most established communities. 1,204 sq ft above grade across the main and upper levels, plus two more finished levels below. MAIN: a living room running the width of the front beneath a large picture window, a separate dining room, and a refaced kitchen w/ its own full eat-in area - two places to sit down to a meal.
UPPER: 3 bedrooms and 1. 5 baths, a 4-pc plus a 2-pc ensuite. LOWER: a 4th bedroom, a family room w/ two full windows and real daylight, and a hobby room fitted w/ wall-to-wall built-in shelving and a work counter - a ready-made craft room, studio or office.
BASEMENT: a cedar-panelled rec room and a utility area w/ workbench & laundry. Separate rear entrance, oversized 24x24 double detached garage, parking for 5 w/ room for a trailer, private yard under mature spruce. Walk to schools & shopping.
Sold as-is - bring your paint & your plans and buy where a door rarely opens at this price.
Property summary
- MLS® number
- E4507991
- Property type
- Single Family
- Building type
- House
- Square footage
- 1,204 sq ft
- Title
- Freehold
- Built in
- 1970
- Parking
- 5 spaces · Detached Garage, Oversize
- Days on market
- 4 days
Features & details
- Heating
- Forced air
- Basement
- Partially finished, Full
- Appliances
- Washer, Refrigerator, Dishwasher, Stove, Dryer, Garage door opener, Garage door opener remote(s)
- Lot features
- See remarks
What would this home cost you?
Based on the $399,900 asking price at a 5.00% example rate, semi-annual compounding.
Renanza Realty Inc. can represent you on this property — send an enquiry to arrange a private viewing.
Listing courtesy of MaxWell Devonshire Realty, Sherwood Park.
The listing data displayed here is provided in part by the Canadian Real Estate Association (CREA) through its Data Distribution Facility (DDF®) and is drawn from Boards and Associations across Canada. Information is deemed reliable but is not guaranteed accurate by CREA. The listings are held by brokerages other than Renanza Realty unless otherwise noted.
The trademarks REALTOR®, REALTORS® and the REALTOR® logo are controlled by CREA and identify real estate professionals who are members of CREA. The trademarks MLS®, Multiple Listing Service® and the associated logos identify professional services rendered by REALTOR® members of CREA to effect the purchase, sale and lease of real estate as part of a cooperative selling system.