
1046 Rundle Crescent NE
Calgary, Alberta
MLS® A2329331
$789,900
- Status
- Active
- Property type
- House
- MLS® number
- A2329331
- Bedrooms
- 4
- Bathrooms
- 4
- Year built
- 2006
 1 / 26
Listing description
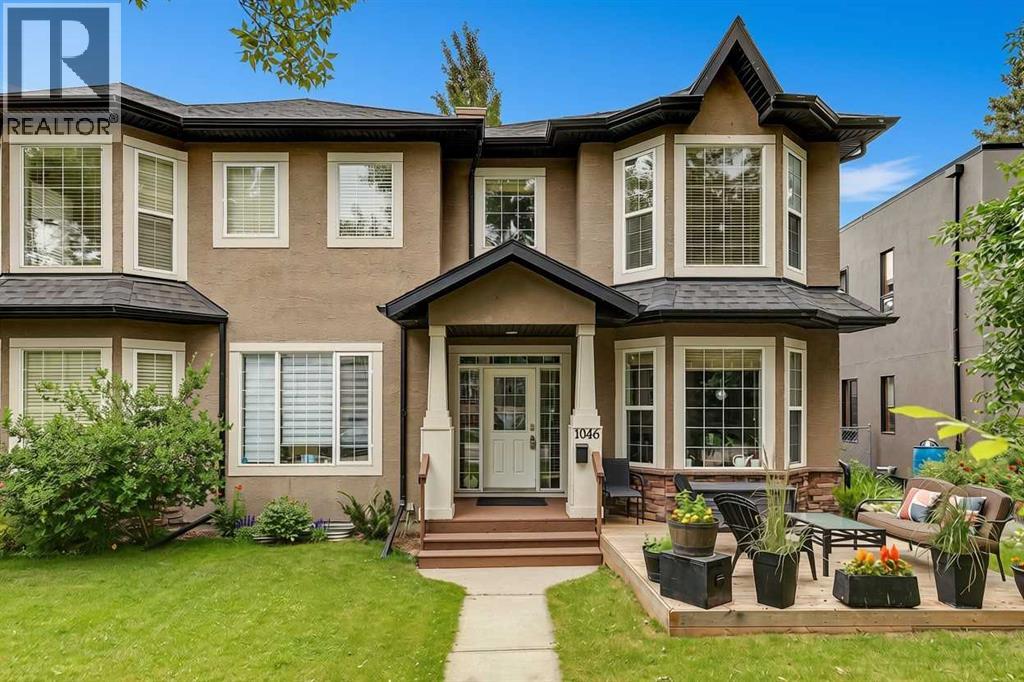
* SEE VIDEO * Welcome to this exceptional opportunity in the heart of Renfrew, where it's rare to find a fully developed semi-detached infill offering 2,457 sq ft of developed living space for an attainable price. Situated on a quiet, family-friendly street, this 4-bedroom, 3. 5-bathroom home has a fully developed basement, providing plenty of room for growing families, professionals, or anyone looking to enjoy the benefits of inner-city living.
The main floor features a functional open-concept layout with a renovated kitchen, spacious living and dining areas, and direct access to a sunny west-facing front patio—perfect for enjoying afternoon and evening sunshine. Upstairs, you'll find three generous bedrooms, including a spacious master with ensuite and walk-in closet, while the finished basement adds a fourth bedroom, a full bathroom with steam, and a large recreation space. The location truly sets this home apart as it is within the sought-after Riverside School catchment area and just a short walk from parks, playgrounds, the Renfrew Community Association, skating rink, and local arena.
Renfrew residents enjoy easy access to Bridgeland's popular cafés, restaurants, boutiques, and everyday amenities. The off-leash park, TELUS Spark, the Calgary Zoo, and the vibrant dining scene along Edmonton Trail are all just minutes away. Whether you're looking to move into one of Calgary's most established inner-city communities or searching for outstanding value in an infill, this is an opportunity you won't want to miss.
Book your showing today!
Property summary
- MLS® number
- A2329331
- Property type
- Single Family
- Building type
- Duplex
- Square footage
- 1,731 sq ft
- Title
- Freehold
- Land size
- 250 square meters
- Built in
- 2006
- Annual property taxes
- $4,565.16
- Parking
- 2 spaces · Detached Garage
- Days on market
- 37 days
Features & details
- Heating
- Forced air, Natural gas
- Cooling
- Central air conditioning
- Basement
- Finished, Full
- Flooring
- Hardwood, Carpeted, Ceramic Tile
- Appliances
- Refrigerator, Gas stove(s), Dishwasher, Wine Fridge, Hood Fan, Washer & Dryer
- Exterior features
- Stone, Stucco
- Lot features
- Treed, Level
What would this home cost you?
Based on the $789,900 asking price at a 5.00% example rate, semi-annual compounding.
Renanza Realty Inc. can represent you on this property — send an enquiry to arrange a private viewing.
Listing courtesy of eXp Realty, CALGARY.
The listing data displayed here is provided in part by the Canadian Real Estate Association (CREA) through its Data Distribution Facility (DDF®) and is drawn from Boards and Associations across Canada. Information is deemed reliable but is not guaranteed accurate by CREA. The listings are held by brokerages other than Renanza Realty unless otherwise noted.
The trademarks REALTOR®, REALTORS® and the REALTOR® logo are controlled by CREA and identify real estate professionals who are members of CREA. The trademarks MLS®, Multiple Listing Service® and the associated logos identify professional services rendered by REALTOR® members of CREA to effect the purchase, sale and lease of real estate as part of a cooperative selling system.