
1045 TREMAINE AVENUE S
North Perth (Listowel), Ontario
MLS® X13647156
$995,000
- Status
- Active
- Property type
- House
- MLS® number
- X13647156
- Bedrooms
- 3
- Bathrooms
- 2
- Year built
- —
 1 / 52
Listing description
4. 45 acres inside Listowel's growth boundary - move-in ready today, with real upside for tomorrow. Great location private and yet close to church, school and factory.
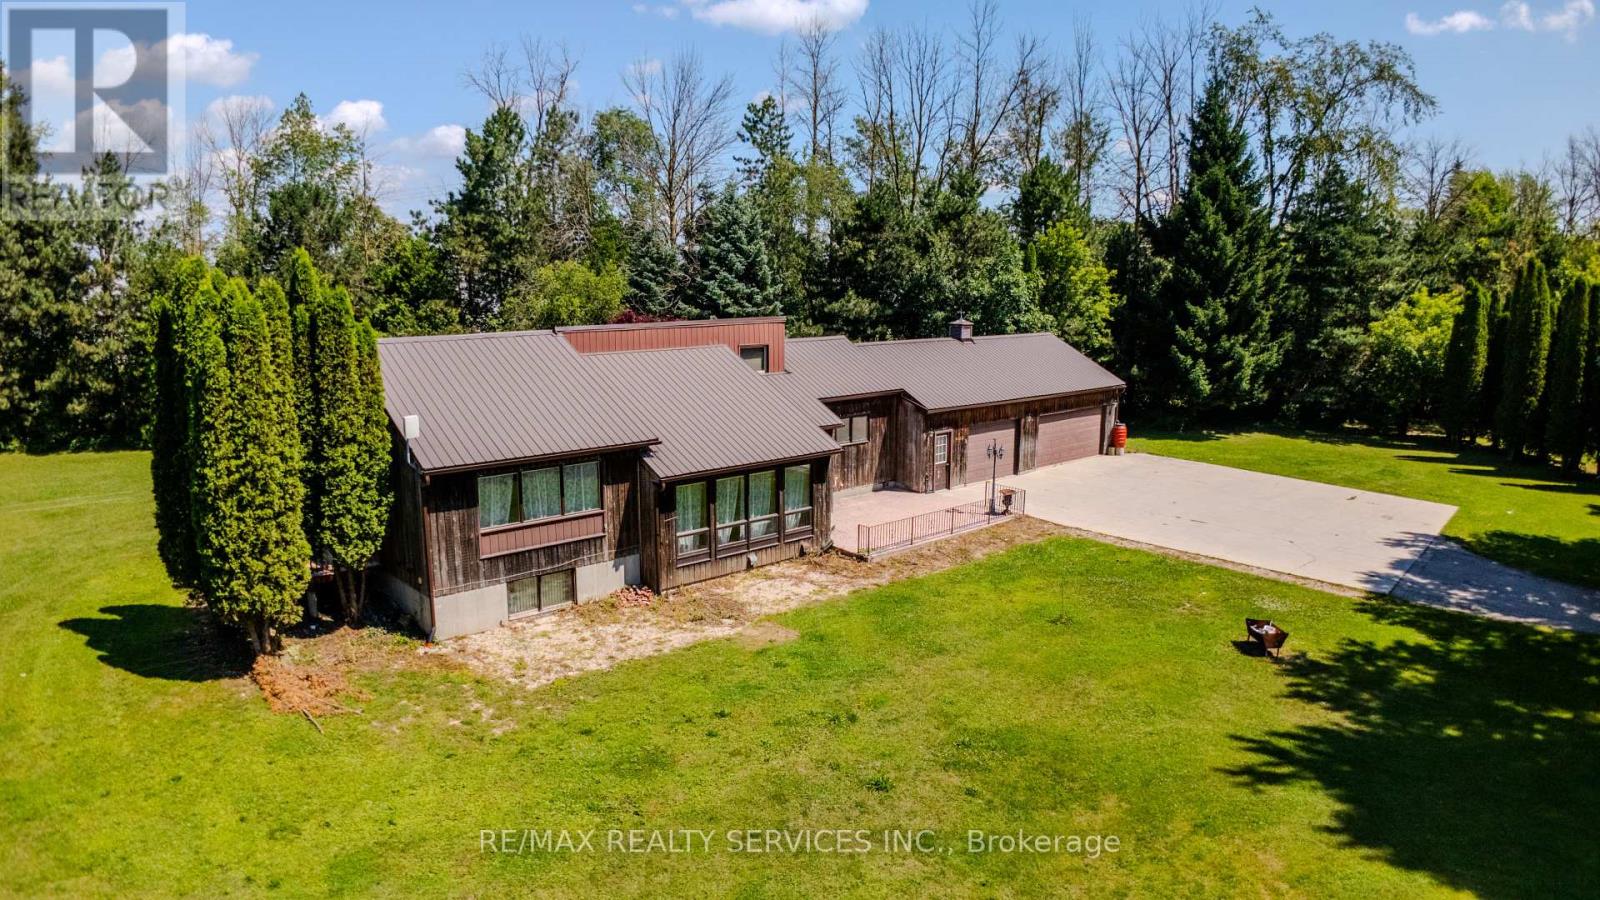
The home is a freshly updated 3-bedroom, 2 bath bungalow, set well back from the road for privacy, with new flooring, a fully renovated bathroom, fresh paint, updated lighting, and new eavestrough throughout. A durable metal roof and attached 3-car garage complete the picture. Beyond the house: over 5,000 sq ft of outbuildings - two workshops, a barn, and multiple storage sheds - built for hobbyists, tradespeople, or a home-based business needing serious space.
Zoned A2 Agricultural and inside North Perth's designated growth boundary, this property offers long-term hold potential alongside everyday comfort. Private well and septic, forced-air heat, on over 4 private acres, about 90 minutes from the GTA. A rare combination of move-in-ready living and long-term possibility.
Book your showing today. The shop and barn are currently used for storage by a tenant under a verbal month-to-month arrangement (no written lease). Seller confirms and directs that the shop and barn will be delivered vacant, cleared of all tenant contents (including vehicles, parts, tires, and equipment), and broom-swept on or before the closing date.
Property summary
- MLS® number
- X13647156
- Property type
- Single Family
- Building type
- House
- Title
- Freehold
- Land size
- 454.9 x 640.9 FT ; 963.76 x 454.92 x 640.91 x 190.25
- Annual property taxes
- $7,032.00
- Parking
- 10 spaces · Attached Garage, Garage
- Days on market
- 49 days
Features & details
- Heating
- Forced air, Natural gas
- Cooling
- Central air conditioning, Air exchanger
- Flooring
- Tile, Hardwood
- Appliances
- Water softener, Central Vacuum, Garage door opener remote(s), Water Heater
- Exterior features
- Wood
- Lot features
- Wooded area, Irregular lot size, Sloping, Ravine, Backs on greenbelt, Paved yard, Carpet Free, Sump Pump
- Architectural style
- Bungalow
What would this home cost you?
Based on the $995,000 asking price at a 5.00% example rate, semi-annual compounding.
Renanza Realty Inc. can represent you on this property — send an enquiry to arrange a private viewing.
Listing courtesy of RE/MAX REALTY SERVICES INC., BRAMPTON.
The listing data displayed here is provided in part by the Canadian Real Estate Association (CREA) through its Data Distribution Facility (DDF®) and is drawn from Boards and Associations across Canada. Information is deemed reliable but is not guaranteed accurate by CREA. The listings are held by brokerages other than Renanza Realty unless otherwise noted.
The trademarks REALTOR®, REALTORS® and the REALTOR® logo are controlled by CREA and identify real estate professionals who are members of CREA. The trademarks MLS®, Multiple Listing Service® and the associated logos identify professional services rendered by REALTOR® members of CREA to effect the purchase, sale and lease of real estate as part of a cooperative selling system.