
1045 Matuka Dr
Nanoose Bay, British Columbia
MLS® 1045136
$2,695,000
- Status
- Active
- Property type
- House
- MLS® number
- 1045136
- Bedrooms
- 4
- Bathrooms
- 4
- Year built
- 2016
 1 / 55
Listing description
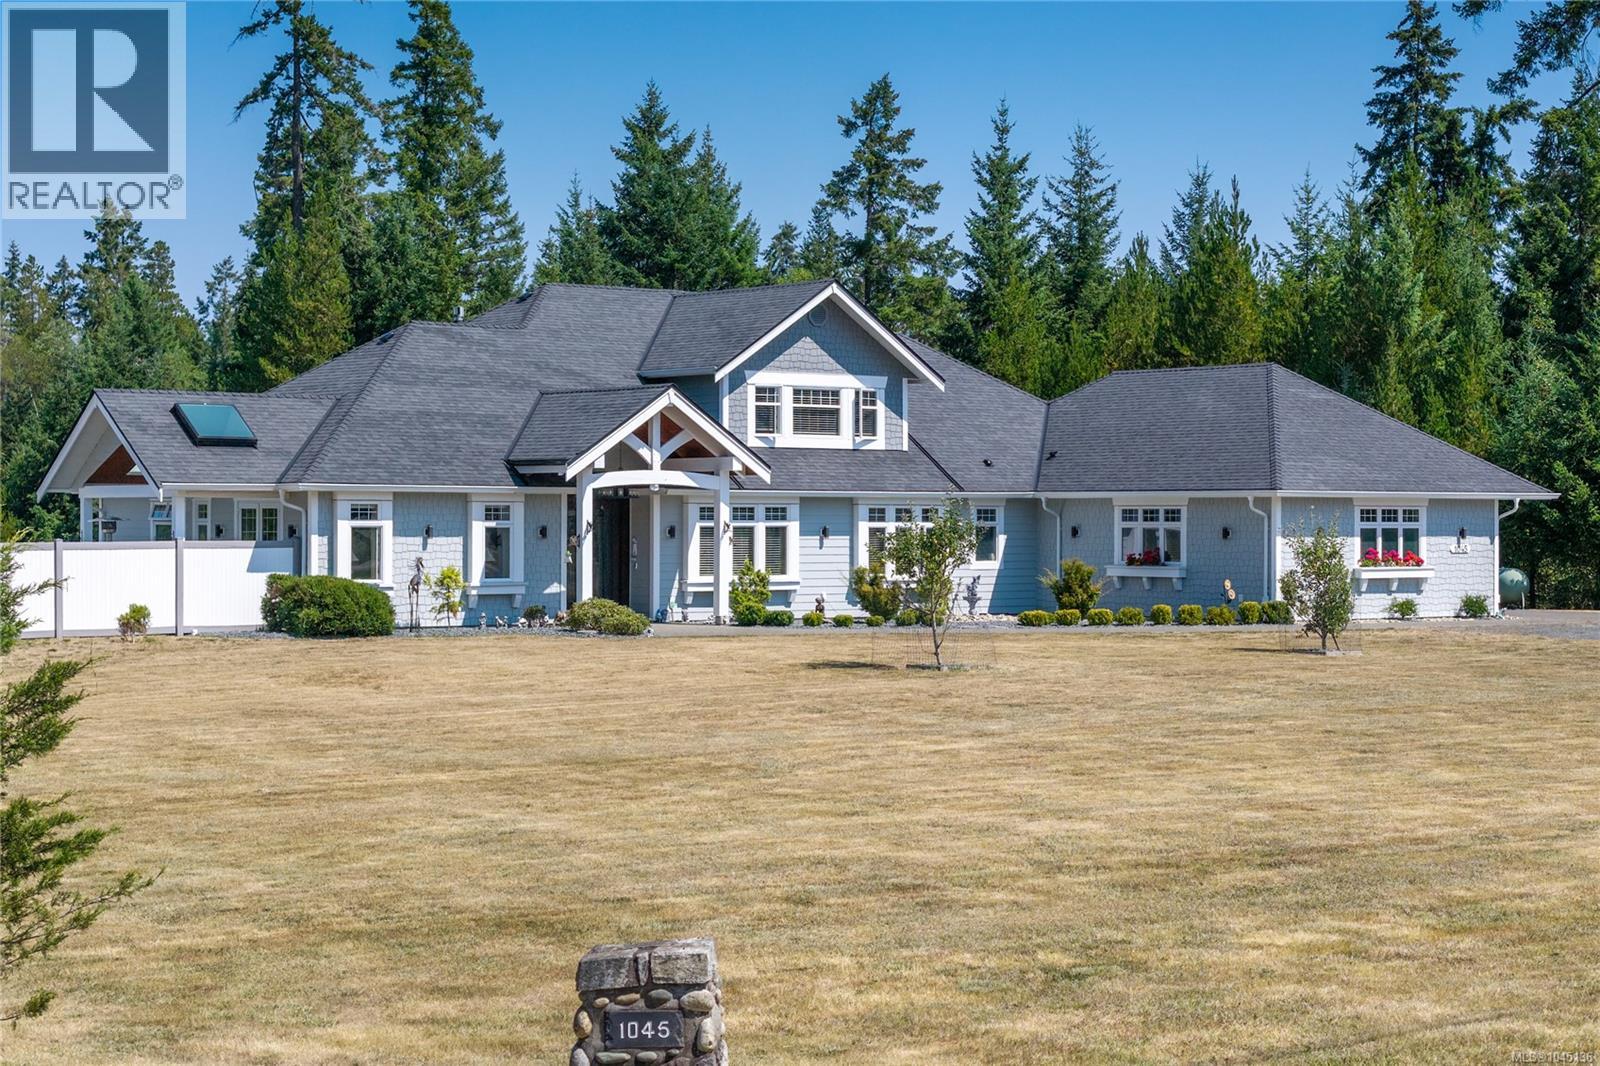
Set on 2. 7 picturesque acres in the highly sought-after River’s Edge community, this beautifully crafted 4-bed, 4-bath home showcases exceptional quality and thoughtful attention to detail. Soaring tray ceilings, oversized windows & elegant lighting create a bright interior, complemented by a mix of ¾” solid oak hardwood & tile flooring.
Quality construction extends beyond what meets the eye, with insulated interior walls, solid-core interior doors, in-floor heating in the basement & garage, oil-rubbed bronze fixtures, and a cast-iron farmhouse sink. Outside, extensive concrete work includes the garage apron, walkways & patio areas, while 6” perimeter & roof drains add to the property’s well-planned infrastructure. The electrical system is designed to accommodate a generator with underground conduit already in place & approval for a second hydro service.
Surrounded by privacy and natural beauty, this River’s Edge property offers a beautiful balance of quality, comfort & peaceful living
Property summary
- MLS® number
- 1045136
- Property type
- Single Family
- Building type
- House
- Square footage
- 5,283 sq ft
- Title
- Freehold
- Land size
- 2.7 acres
- Built in
- 2016
- Annual property taxes
- $10,600.26
- Parking
- 10 spaces
- Days on market
- 26 days
Features & details
- Heating
- Forced air, Other
- Cooling
- None
- Appliances
- Washer, Refrigerator, Range - Gas, Dryer, Freezer
- Lot features
- Acreage, Central location, Level lot, Other
- View
- Mountain view
What would this home cost you?
Based on the $2,695,000 asking price at a 5.00% example rate, semi-annual compounding.
Renanza Realty Inc. can represent you on this property — send an enquiry to arrange a private viewing.
Listing courtesy of Royal LePage Island Living (PK), Parksville.
The listing data displayed here is provided in part by the Canadian Real Estate Association (CREA) through its Data Distribution Facility (DDF®) and is drawn from Boards and Associations across Canada. Information is deemed reliable but is not guaranteed accurate by CREA. The listings are held by brokerages other than Renanza Realty unless otherwise noted.
The trademarks REALTOR®, REALTORS® and the REALTOR® logo are controlled by CREA and identify real estate professionals who are members of CREA. The trademarks MLS®, Multiple Listing Service® and the associated logos identify professional services rendered by REALTOR® members of CREA to effect the purchase, sale and lease of real estate as part of a cooperative selling system.