
1045 CONCESSION 6
Jarvis, Ontario
MLS® 40856166
$729,900
- Status
- Active
- Property type
- House
- MLS® number
- 40856166
- Bedrooms
- 2
- Bathrooms
- 2
- Year built
- 1983
 1 / 43
Listing description
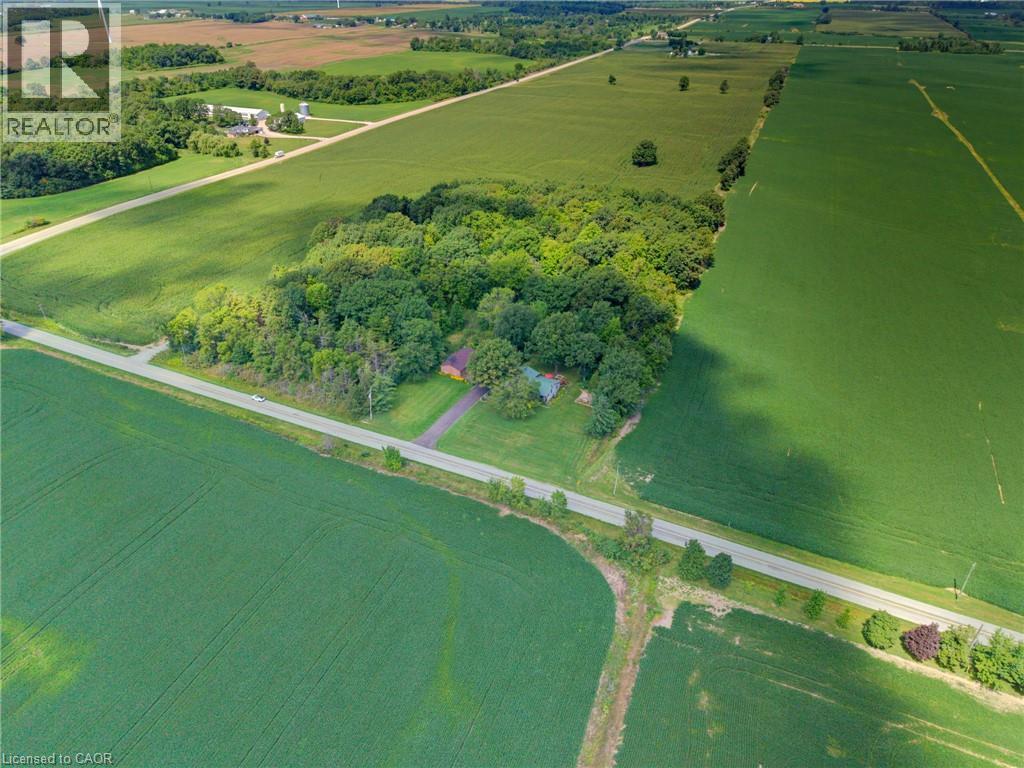
Welcome to this fantastic one-owner home, tucked away on an almost 1-acre private, park-like lot surrounded by mature trees! This spacious side-split offers a versatile layout with plenty of room both inside and out. The upper level features an impressive oversized primary bedroom complete with ensuite and private balcony overlooking the peaceful rear yard - beautiful for morning coffees, along with a den that can easily be converted back to an additional bedroom if desired.
On the main level, the kitchen is equipped with an oversized stove/range for the home chef and opens to the dining room with hardwood floors, while a convenient walkout leads to the private rear deck. The inviting family room features a gas fireplace and a large window overlooking the farm fields across the road. The lower level adds even more living space with a rec room, bedroom and full bathroom with laundry, while the basement provides additional unfinished space ideal for a gym, office, games room or whatever suits your needs.
Outside is where this property really shines! A large 24' x 42' detached garage provides incredible space for vehicles, toys, a workshop or the ultimate man cave, complemented by plenty of parking on the newly paved driveway. Additional highlights include a durable metal roof and the furnace, heat pump and hot water heater all replaced in September 2025.
Enjoy the privacy and tranquility of country-style living while still being just a short drive to Port Dover, Simcoe and Hagersville for everyday amenities. A truly special property with space, privacy and possibilities!
Property summary
- MLS® number
- 40856166
- Property type
- Single Family
- Building type
- House
- Square footage
- 1,980 sq ft
- Title
- Freehold
- Built in
- 1983
- Annual property taxes
- $3,998.00
- Parking
- 2 spaces · Attached Garage
- Days on market
- 49 days
Features & details
- Heating
- Heat Pump, Forced air, Propane
- Cooling
- Central air conditioning
- Basement
- Partially finished, Full
- Exterior features
- Wood, Brick, Other
- Lot features
- Crushed stone driveway, Country residential, Automatic Garage Door Opener
- Architectural style
- Other
What would this home cost you?
Based on the $729,900 asking price at a 5.00% example rate, semi-annual compounding.
Renanza Realty Inc. can represent you on this property — send an enquiry to arrange a private viewing.
Listing courtesy of RE/MAX Escarpment Realty Inc., Stoney Creek.
The listing data displayed here is provided in part by the Canadian Real Estate Association (CREA) through its Data Distribution Facility (DDF®) and is drawn from Boards and Associations across Canada. Information is deemed reliable but is not guaranteed accurate by CREA. The listings are held by brokerages other than Renanza Realty unless otherwise noted.
The trademarks REALTOR®, REALTORS® and the REALTOR® logo are controlled by CREA and identify real estate professionals who are members of CREA. The trademarks MLS®, Multiple Listing Service® and the associated logos identify professional services rendered by REALTOR® members of CREA to effect the purchase, sale and lease of real estate as part of a cooperative selling system.