
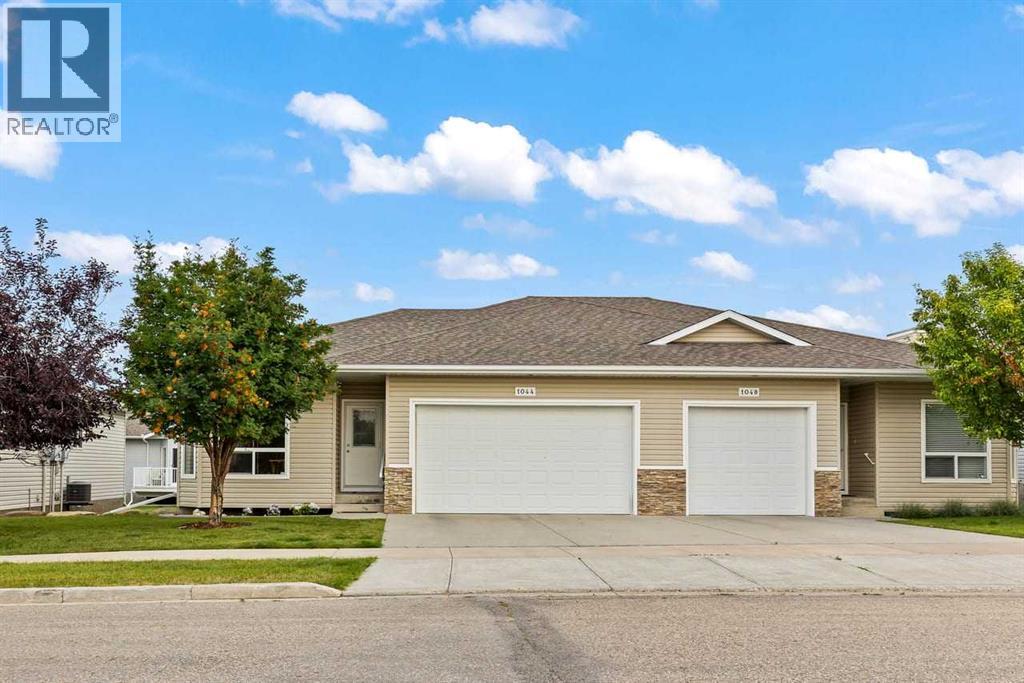
1044 3RD Street
Diamond Valley, Alberta
MLS® A2339240
$525,000
- Status
- Active
- Property type
- House
- MLS® number
- A2339240
- Bedrooms
- 3
- Bathrooms
- 3
- Year built
- 2009
 1 / 39
Listing description
Welcome home to this pristine 2-bedroom plus den bungalow in a quiet 45+ adult community. With over 1200+ SF of main-floor living plus an additional 1000+ SF of developed basement, you’ll simplify your daily living and still have room for family and guests. Enjoy your own yard and outdoor space without the hassle thanks to included maintenance!
Life made simple doesn’t mean you can’t still have it all: nine-foot ceilings and large windows make the home bright, while crown moulding, hardwood floors, and stone countertops provide a luxurious feel. The kitchen features plenty of cabinetry, pull-out pantry shelving, accent lighting, and a raised eating bar. The dining area is spaciou,s as is the living room, each with it’s own access to the deck.
The main floor also includes a versatile front den, a 2-piece guest bathroom, laundry, and a spacious primary bedroom with dual closets and a private 3-piece ensuite. Step outside to the wraparound deck, where you can enjoy the sunshine, BBQ, or simply relax at the end of the day. Dine outdoors unbothered in the screened enclosure, or close the windows and enjoy the sun on cooler days.
The lower level provides plenty of additional living space for family and visitors. High ceilings and large windows continue downstairs, along with a spacious family room featuring a corner gas fireplace, a second large bedroom, a full bathroom, and generous storage/workspace. With the hospital, golf course, shopping, and everyday amenities nearby, you can enjoy a small-town lifestyle with city conveniences.
This is THE LIFE!
Property summary
- MLS® number
- A2339240
- Property type
- Single Family
- Building type
- Duplex
- Square footage
- 1,208 sq ft
- Title
- Freehold
- Land size
- 378.56 square meters
- Built in
- 2009
- Parking
- 4 spaces · Attached Garage
- Days on market
- 15 days
Features & details
- Heating
- Forced air
- Cooling
- None
- Basement
- Finished, Full
- Flooring
- Tile, Hardwood, Carpeted
- Appliances
- Refrigerator, Oven - Electric, Dishwasher, Microwave Range Hood Combo, Garage door opener, Washer & Dryer
- Exterior features
- Vinyl siding
- Lot features
- No Animal Home, No Smoking Home
- Community features
- Pets Allowed With Restrictions
- Architectural style
- Bungalow
- Maintenance fee
- $472 / Yearly
What would this home cost you?
Based on the $525,000 asking price at a 5.00% example rate, semi-annual compounding.
Renanza Realty Inc. can represent you on this property — send an enquiry to arrange a private viewing.
Listing courtesy of RE/MAX Complete Realty, CALGARY.
The listing data displayed here is provided in part by the Canadian Real Estate Association (CREA) through its Data Distribution Facility (DDF®) and is drawn from Boards and Associations across Canada. Information is deemed reliable but is not guaranteed accurate by CREA. The listings are held by brokerages other than Renanza Realty unless otherwise noted.
The trademarks REALTOR®, REALTORS® and the REALTOR® logo are controlled by CREA and identify real estate professionals who are members of CREA. The trademarks MLS®, Multiple Listing Service® and the associated logos identify professional services rendered by REALTOR® members of CREA to effect the purchase, sale and lease of real estate as part of a cooperative selling system.