
1044-1046 KING STREET
Champlain, Ontario
MLS® X14107812
$469,000
- Status
- Active
- Property type
- Multi-family
- MLS® number
- X14107812
- Bedrooms
- 3
- Bathrooms
- 3
- Year built
- —
 1 / 23
Listing description
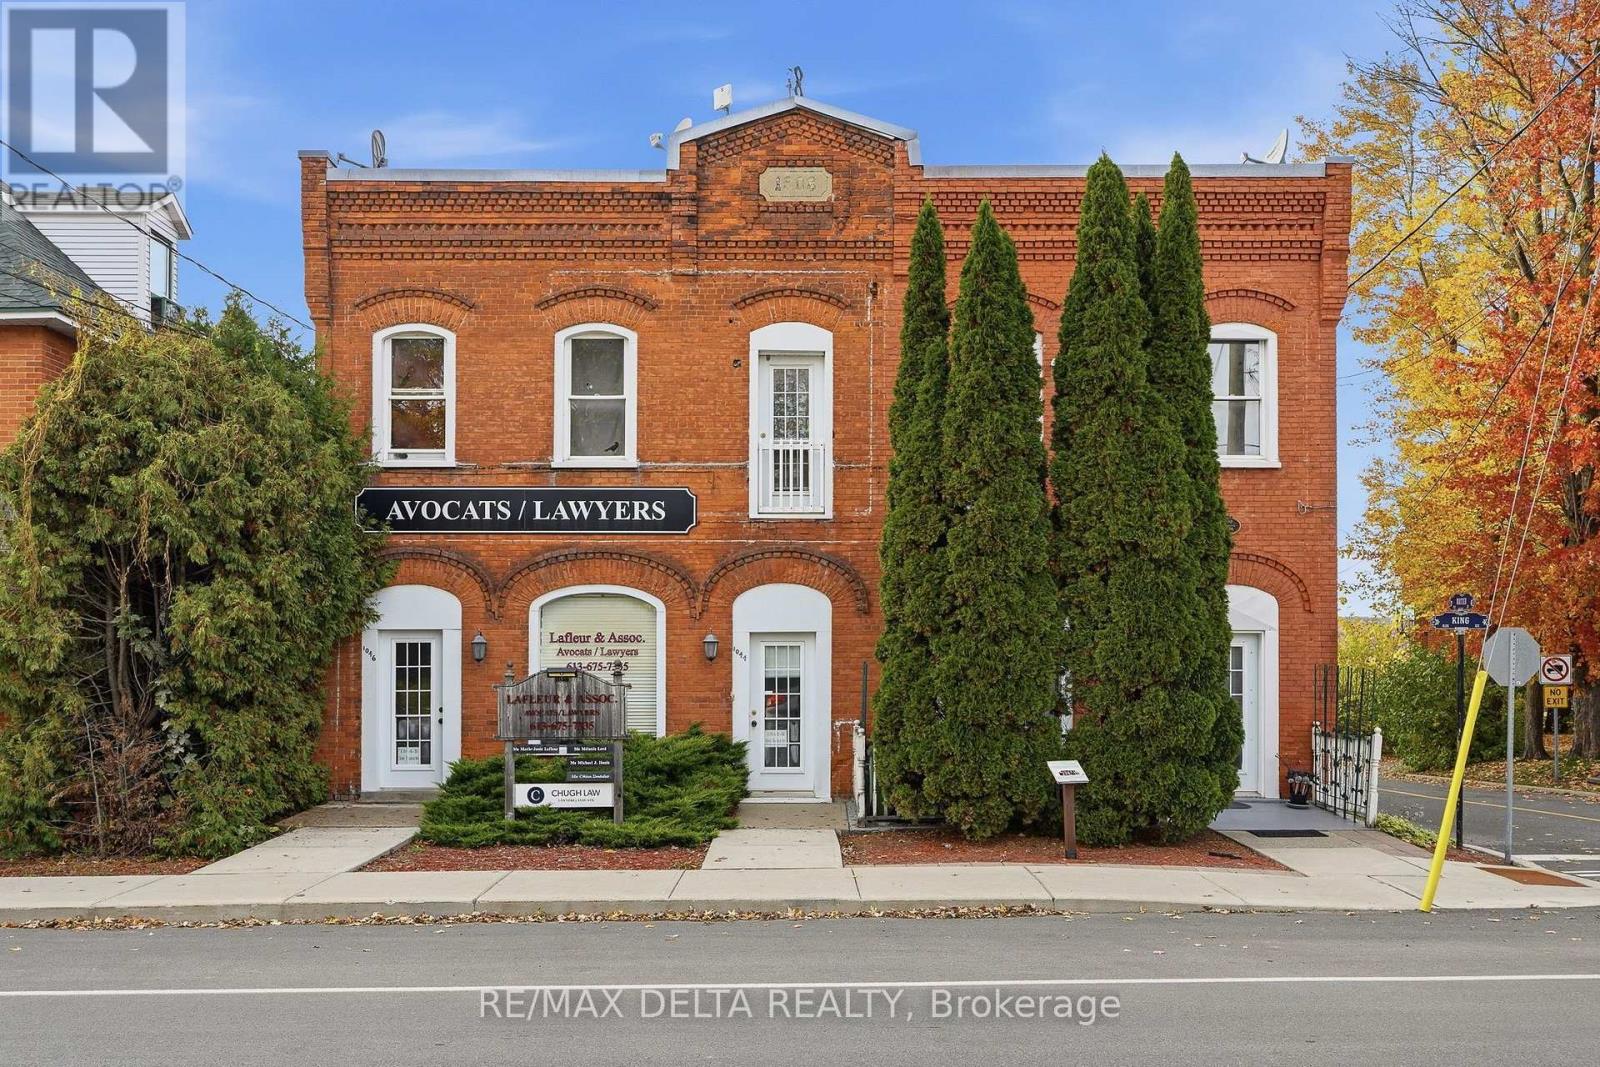
This updated semi-detached with heritage style is a triplex in the historic part of L'Orignal. With a commercial space fronting on King Street, a 2-bedroom apartment with a riverview balcony on the second floor and a one-bedroom main floor apartment at the rear, this triplex can pay for itself. Flexibility is yours, with the commercial space available to new owners if desired.
The spacious two-bedroom apartment on the second storey includes an extra room which could be a third bedroom and will be vacant on November 15, 2026. Rear one-bedroom apartment rent is: $785 all included. Upstairs apartment rent was $1600 per mo.
with tenant paying Hydro. Commercial space was $1500 per month, all included. Commercial tenant can stay on, or vacate for new owners.
Furnace, AC, HWT, all rented from Enercare at $230 per month. Contract is transferable. 24 hours' notice for tenants required for showings.
24 hours irrevocable on all offers.
Property summary
- MLS® number
- X14107812
- Property type
- Multi-family
- Building type
- Triplex
- Land size
- 25.2 x 100.2 FT
- Annual property taxes
- $3,595.25
- Parking
- 1 space · No Garage
- Days on market
- 11 days
Features & details
- Heating
- Forced air, Natural gas
- Cooling
- Central air conditioning
- Basement
- Unfinished, N/A
- Appliances
- Refrigerator, Stove
- Exterior features
- Brick
What would this home cost you?
Based on the $469,000 asking price at a 5.00% example rate, semi-annual compounding.
Renanza Realty Inc. can represent you on this property — send an enquiry to arrange a private viewing.
Listing courtesy of RE/MAX DELTA REALTY, HAWKESBURY.
The listing data displayed here is provided in part by the Canadian Real Estate Association (CREA) through its Data Distribution Facility (DDF®) and is drawn from Boards and Associations across Canada. Information is deemed reliable but is not guaranteed accurate by CREA. The listings are held by brokerages other than Renanza Realty unless otherwise noted.
The trademarks REALTOR®, REALTORS® and the REALTOR® logo are controlled by CREA and identify real estate professionals who are members of CREA. The trademarks MLS®, Multiple Listing Service® and the associated logos identify professional services rendered by REALTOR® members of CREA to effect the purchase, sale and lease of real estate as part of a cooperative selling system.