
10435 HIGHWAY 41
Addington Highlands (Addington Highlands), Ontario
MLS® X13786336
$779,900
- Status
- Active
- Property type
- House
- MLS® number
- X13786336
- Bedrooms
- 4
- Bathrooms
- 3
- Year built
- —
 1 / 49
Listing description
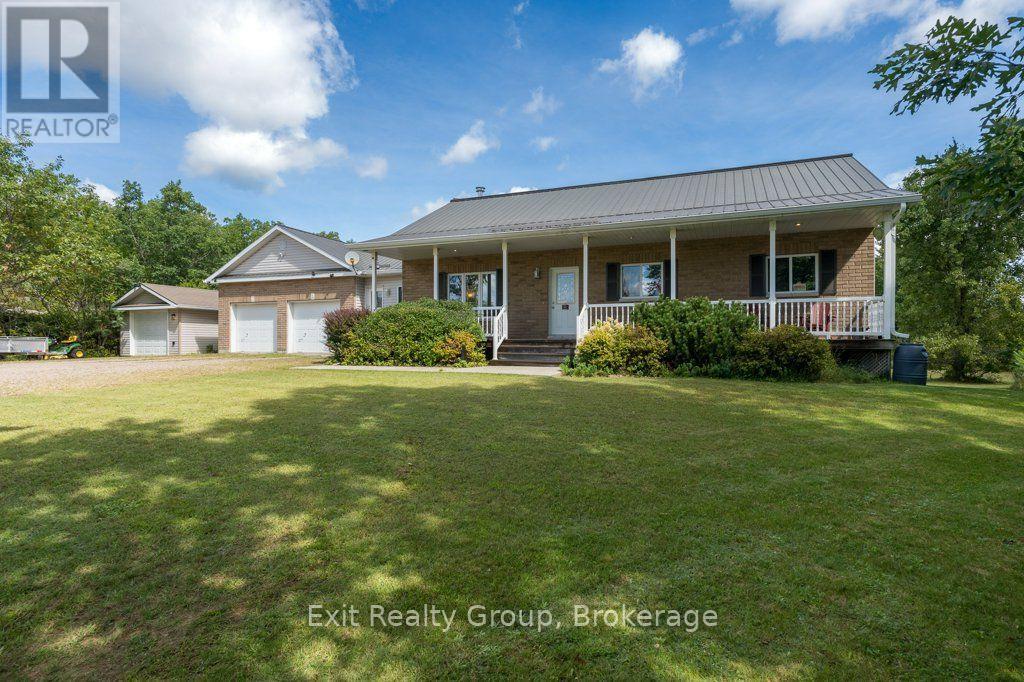
Discover relaxed country living in this spacious bungalow set in the peaceful community of Kaladar. The home features 4 bedrooms and 3 bathrooms, along with a warm, inviting kitchen highlighted by a custom counter and breakfast bar perfect for casual meals and conversation. Downstairs, a generous rec room and wet bar create a welcoming space for entertaining or unwinding after a day outdoors.
Enjoy the best of rural life and step outside. The front porch offers a charming spot for morning coffee, while the back deck provides space for BBQs and evening unwinding. In addition, a fenced backyard is ideal for kids, pets, or private outdoor relaxation.
The property also has both a two-car attached garage and a single-car detached garage, providing plenty of space for vehicles, hobbies, and storage. This property also offers comfort and a lifestyle connected to nature and the outdoors - Hiking, boating, fishing and /Snowmobiling are all within easy reach with the many surrounding lakes, conservation areas and trails of the Addington Highlands as well as Bon Echo Provincial Park. In addition, enjoy the close by amenities in Northbrook or Cloyne and with easy access to Hwy's 7 and 41 you can also easily enjoy what Kingston, Napanee, Tweed and Belleville have to offer.
Come and enjoy the relaxed pace of country living in this beautiful part of Ontario.
Property summary
- MLS® number
- X13786336
- Property type
- Single Family
- Building type
- House
- Title
- Freehold
- Land size
- 518.3 x 408.1 FT ; 408.05ft x 518.26ft x 410.41ft x522.47ft
- Annual property taxes
- $3,650.00
- Parking
- 9 spaces · Attached Garage, Garage
- Days on market
- 8 days
Features & details
- Heating
- Forced air, Propane
- Cooling
- Central air conditioning, Air exchanger
- Basement
- Finished, Full
- Flooring
- Tile, Hardwood, Carpeted
- Appliances
- Washer, Refrigerator, Water softener, Dishwasher, Stove, Dryer, Microwave, Window Coverings, Water Heater
- Exterior features
- Vinyl siding, Brick Facing
- Lot features
- Irregular lot size, Rocky, Conservation/green belt, Dry, Level
- Community features
- School Bus
- Architectural style
- Bungalow
What would this home cost you?
Based on the $779,900 asking price at a 5.00% example rate, semi-annual compounding.
Renanza Realty Inc. can represent you on this property — send an enquiry to arrange a private viewing.
Listing courtesy of Exit Realty Group, Belleville.
The listing data displayed here is provided in part by the Canadian Real Estate Association (CREA) through its Data Distribution Facility (DDF®) and is drawn from Boards and Associations across Canada. Information is deemed reliable but is not guaranteed accurate by CREA. The listings are held by brokerages other than Renanza Realty unless otherwise noted.
The trademarks REALTOR®, REALTORS® and the REALTOR® logo are controlled by CREA and identify real estate professionals who are members of CREA. The trademarks MLS®, Multiple Listing Service® and the associated logos identify professional services rendered by REALTOR® members of CREA to effect the purchase, sale and lease of real estate as part of a cooperative selling system.