
10432 50 ST NW
Edmonton, Alberta
MLS® E4514796
$380,000
- Status
- Active
- Property type
- House
- MLS® number
- E4514796
- Bedrooms
- 3
- Bathrooms
- 1
- Year built
- 1956
 1 / 63
Listing description
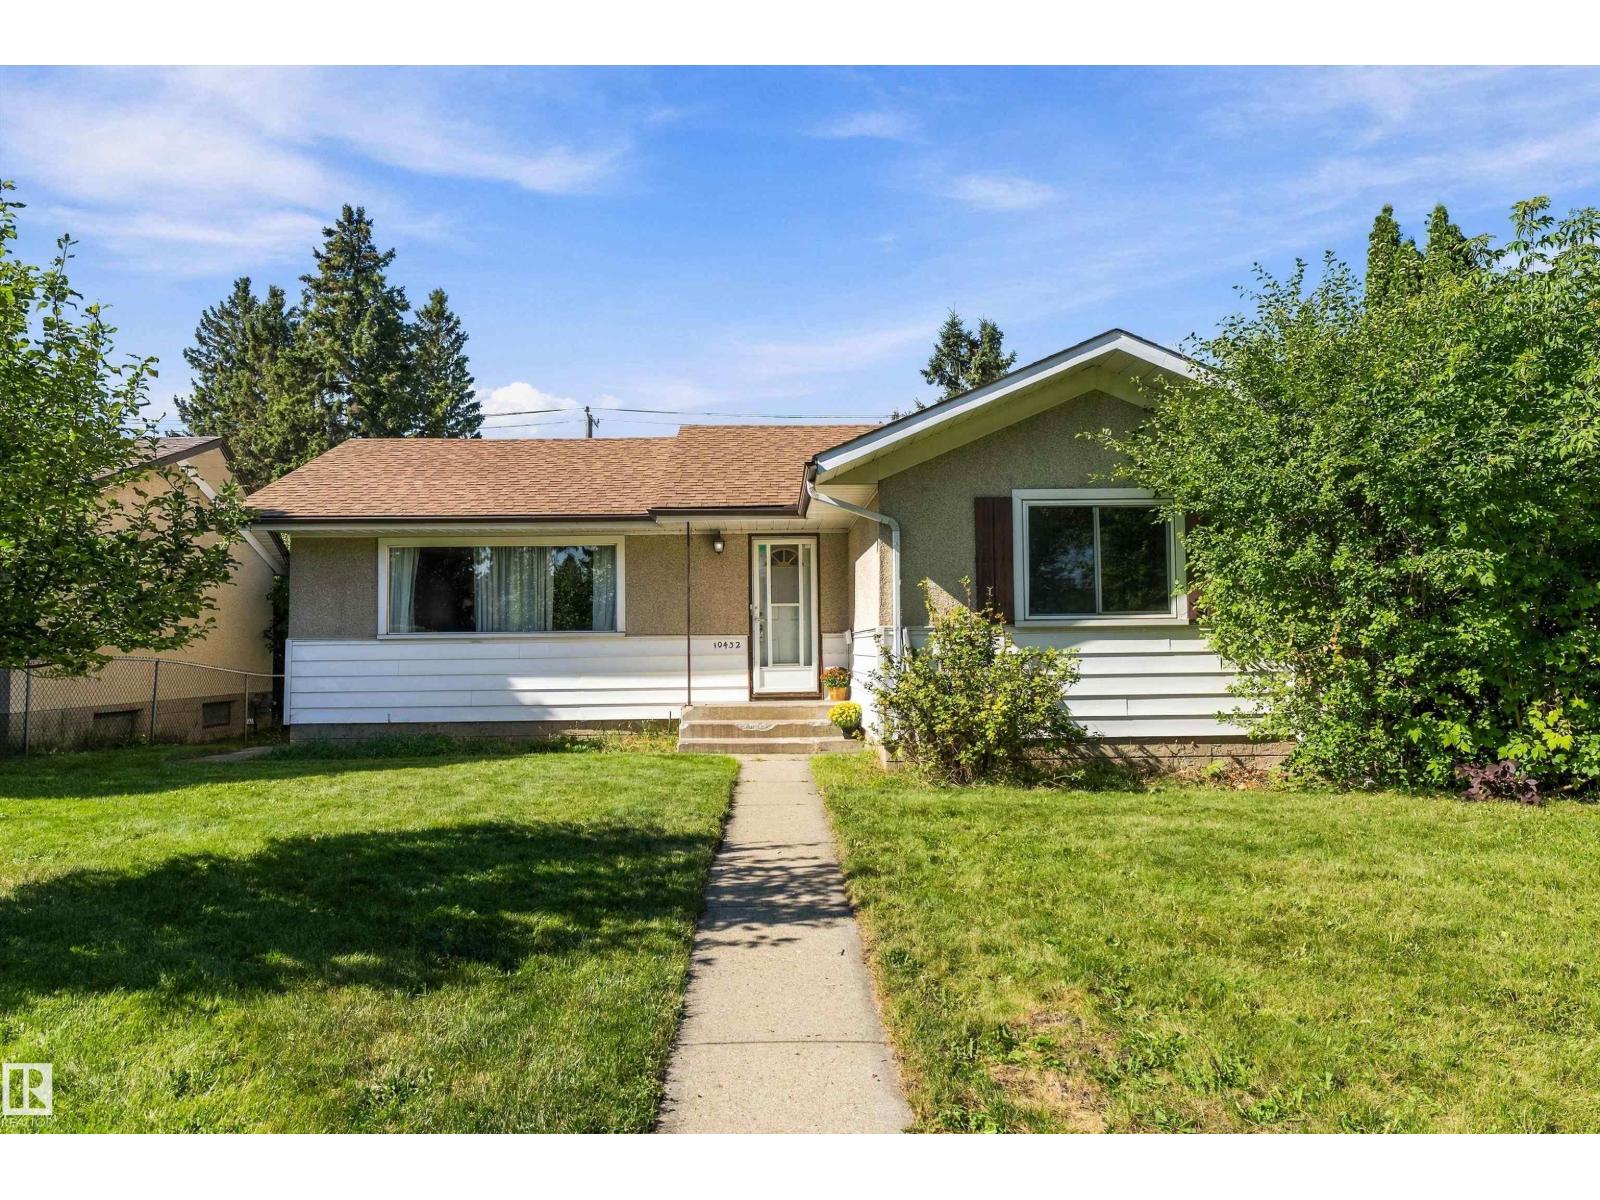
Will you look at this! Here is a fantastic opportunity in Fulton Place! Set on a huge 6888.
9 sqft (640 sqm) lot, this 1,107 sqft bungalow offers space, location and plenty of opportunity for its next owner. The main floor feels bright and open, with the living room, dining area and kitchen flowing together, plus 3 bedrooms and a full bath. Downstairs, the partially finished basement is already well on its way, including 2 rooms with potential to become additional bedrooms with a few finishing touches.
Outside, the fully fenced yard is BIG, with room to enjoy now and possibilities for the future, plus an oversized double detached HEATED garage and RV parking. Meaningful updates have already been taken care of, including shingles on the house and garage, a 100-amp electrical panel and hot water tank. With excellent neighbourhood and commuter access, this is a home for someone who sees the potential - whether that’s making it their own, investing, or thinking bigger for the future!
Property summary
- MLS® number
- E4514796
- Property type
- Single Family
- Building type
- House
- Square footage
- 1,107 sq ft
- Title
- Freehold
- Land size
- 640 square meters
- Built in
- 1956
- Parking
- 6 spaces · Detached Garage
- Days on market
- 6 days
Features & details
- Heating
- Forced air
- Basement
- Partially finished, Full
- Appliances
- Washer, Gas stove(s), Dishwasher, Dryer, Microwave, Hood Fan, Window Coverings, Garage door opener, Garage door opener remote(s), Two Refrigerators
- Lot features
- Lane, No Smoking Home
- Architectural style
- Bungalow
What would this home cost you?
Based on the $380,000 asking price at a 5.00% example rate, semi-annual compounding.
Renanza Realty Inc. can represent you on this property — send an enquiry to arrange a private viewing.
Listing courtesy of RE/MAX PREFERRED CHOICE, Spruce Grove.
The listing data displayed here is provided in part by the Canadian Real Estate Association (CREA) through its Data Distribution Facility (DDF®) and is drawn from Boards and Associations across Canada. Information is deemed reliable but is not guaranteed accurate by CREA. The listings are held by brokerages other than Renanza Realty unless otherwise noted.
The trademarks REALTOR®, REALTORS® and the REALTOR® logo are controlled by CREA and identify real estate professionals who are members of CREA. The trademarks MLS®, Multiple Listing Service® and the associated logos identify professional services rendered by REALTOR® members of CREA to effect the purchase, sale and lease of real estate as part of a cooperative selling system.