
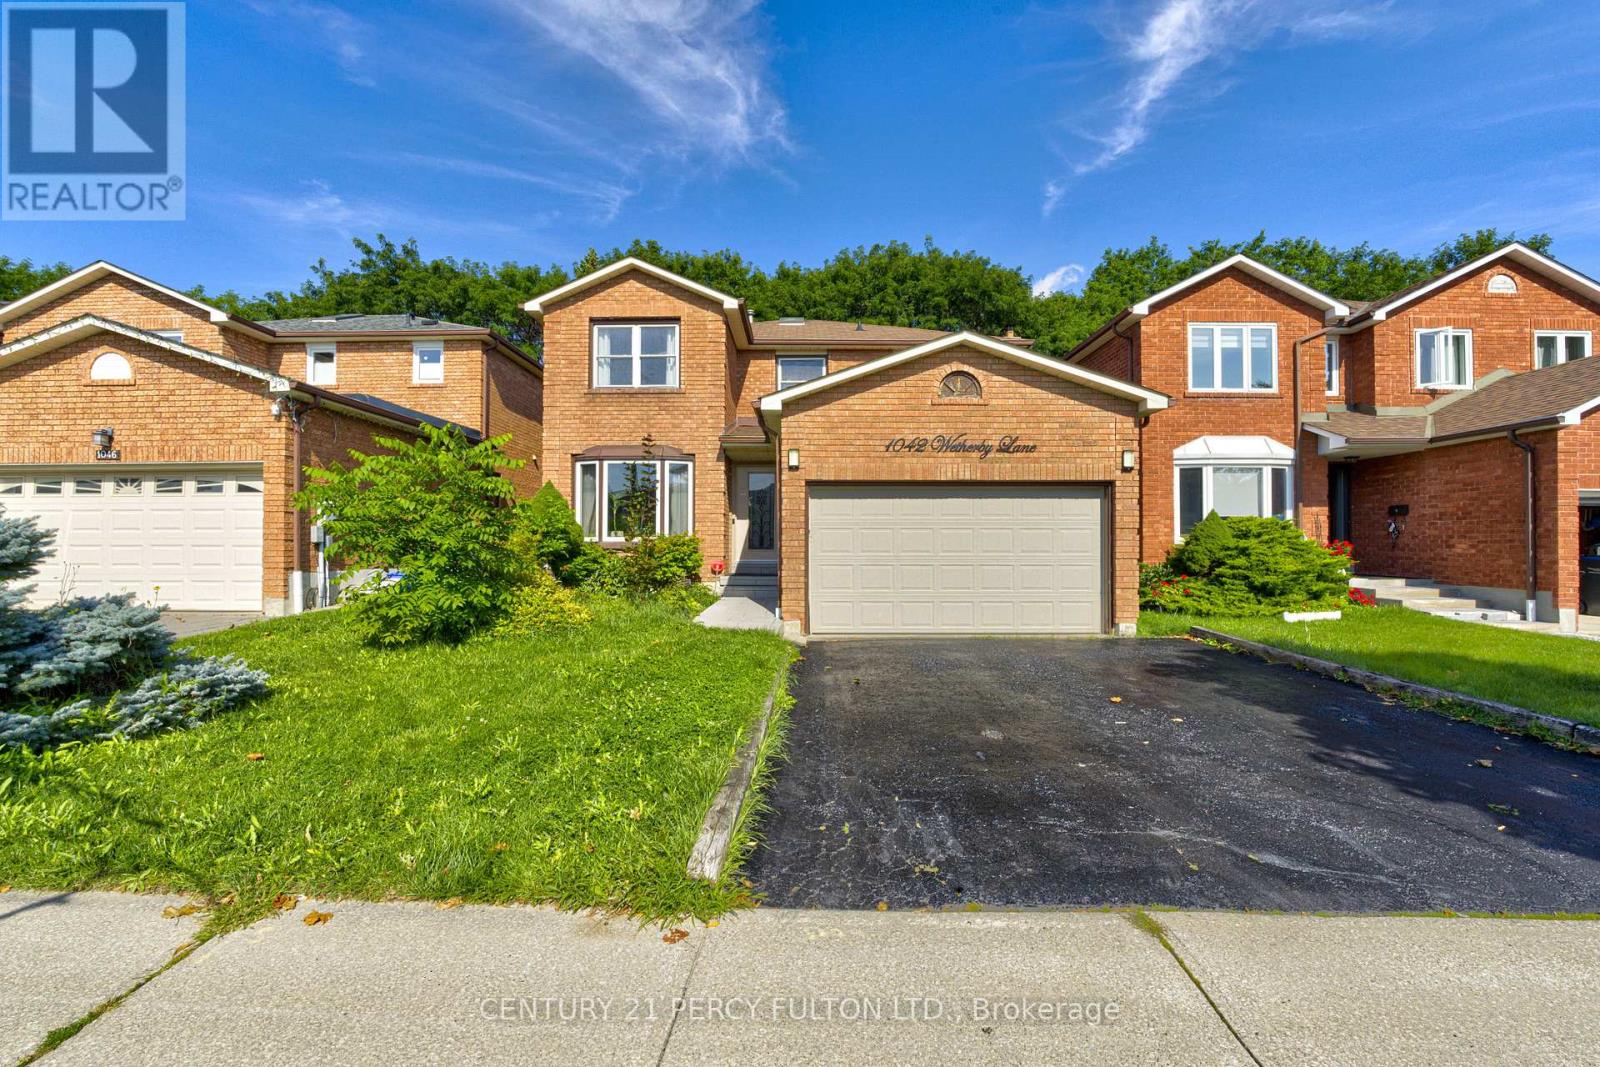
1042 WETHERBY LANE
Mississauga (Rathwood), Ontario
MLS® W13727444
$1,250,000
- Status
- Active
- Property type
- House
- MLS® number
- W13727444
- Bedrooms
- 6
- Bathrooms
- 4
- Year built
- —
 1 / 41
Listing description
A Rare Opportunity to Own a Spacious Detached Home in the Heart of Rathwood, Mississauga. Welcome to 1042 Wetherby Lane, where space, comfort, and an established Mississauga location come together to create a home designed for everyday living, entertaining, and lasting memories. Offering approximately 2,400 sq.
ft. of living space, this spacious 2-storey detached home features 4 generously sized bedrooms, comfortable principal living and dining areas, and a cozy family room withfireplace. The functional kitchen offers plenty of space for daily living, while the finished basement provides valuable additional space ideal for a recreation area, home office, or flexible family use.
Additional features include main-floor laundry with convenient garage access and private outdoor space perfect for relaxing, entertaining, or enjoying time with family and friends. Set within the established Rathwood community, this home offers excellent access to schools, parks,grocery stores, shopping, restaurants, transit, and everyday essentials, giving you the convenience of city living while enjoying the comfort of a mature residential neighbourhood. If you have been waiting for a spacious detached home in a highly convenient Mississauga location, this is an opportunity you will want to see in person.
Book your private showing today and discover why 1042 Wetherby Lane could be the perfect place to call home.
Property summary
- MLS® number
- W13727444
- Property type
- Single Family
- Building type
- House
- Title
- Freehold
- Land size
- 40 x 9.8 FT
- Annual property taxes
- $7,804.87
- Parking
- 4 spaces · Attached Garage, Garage
- Days on market
- 17 days
Features & details
- Heating
- Forced air, Natural gas
- Cooling
- Central air conditioning
- Basement
- Finished, N/A
- Flooring
- Laminate
- Appliances
- Washer, Refrigerator, Water softener, Stove, Dryer, Hood Fan, Furniture
- Exterior features
- Brick
What would this home cost you?
Based on the $1,250,000 asking price at a 5.00% example rate, semi-annual compounding.
Renanza Realty Inc. can represent you on this property — send an enquiry to arrange a private viewing.
Listing courtesy of CENTURY 21 PERCY FULTON LTD., TORONTO.
The listing data displayed here is provided in part by the Canadian Real Estate Association (CREA) through its Data Distribution Facility (DDF®) and is drawn from Boards and Associations across Canada. Information is deemed reliable but is not guaranteed accurate by CREA. The listings are held by brokerages other than Renanza Realty unless otherwise noted.
The trademarks REALTOR®, REALTORS® and the REALTOR® logo are controlled by CREA and identify real estate professionals who are members of CREA. The trademarks MLS®, Multiple Listing Service® and the associated logos identify professional services rendered by REALTOR® members of CREA to effect the purchase, sale and lease of real estate as part of a cooperative selling system.