
1042 RIVER ROAD
Haldimand, Ontario
MLS® X13011370
$899,900
- Status
- Active
- Property type
- House
- MLS® number
- X13011370
- Bedrooms
- 3
- Bathrooms
- 2
- Year built
- —
 1 / 46
Listing description
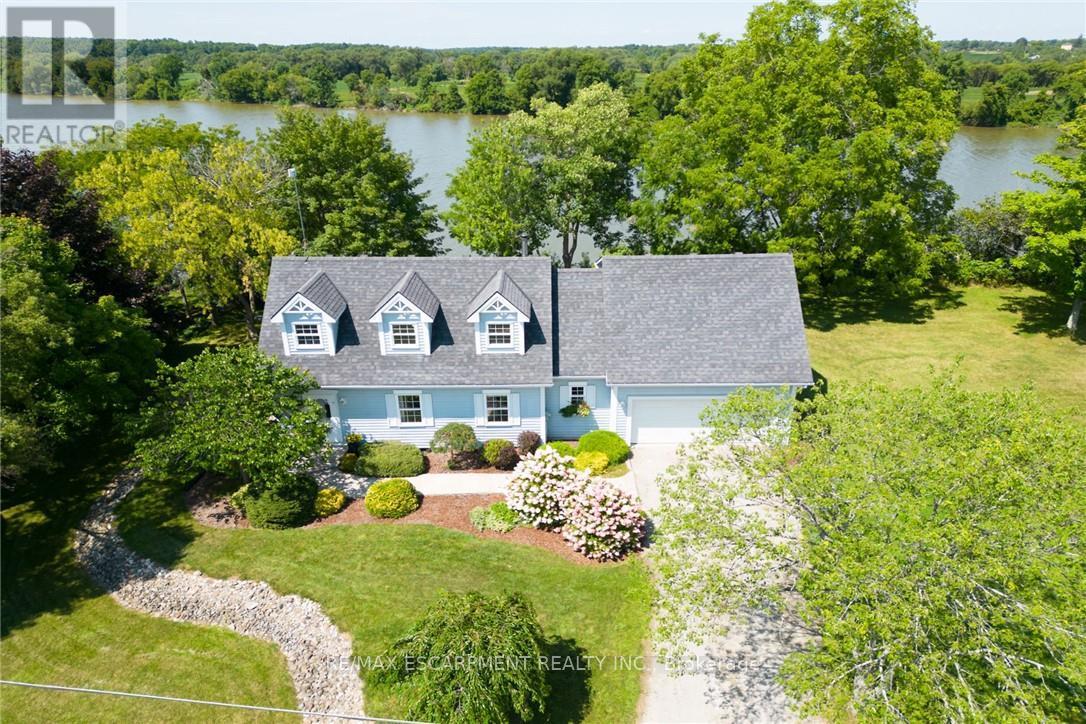
Spectacular waterfront property enjoying 186ft of coveted low profile/easy access Grand River frontage incs over 22 miles of navigable waterway at your doorstep. Savour tranquil views of the meandering Grand enjoying views of undisturbed natural lands across deep/wide portion of river - the ultimate venue for boating, waterskiing, canoeing, kayaking or fishing - wildlife & exotic waterfowl sanctuary. Follow flag stone walk-way accented with beautiful landscaping to front entry of updated 2 storey Cape Cod style home boasting over 1900sf of open concept living/dining area offering oversized water-view windows - continues to modern kitchen sporting ample cabinetry + walk-out to private 10x20 river facing deck, 3pc bath & convenient direct garage entry.
Multiple classic dormers ensure an abundance of natural light flooding the spacious upper level incs roomy hallway, elegant primary bedroom enhanced with 2 river-view windows & 4 double door closets + 2 additional bedrooms. Easy access staircase provides entry to 874sf lower level/basement introduces rec/family room, laundry/utility room + handy storage area. Incs 3 parcels with separate ARN's - new government legislature may allow for potential future lot severance - sufficient area for auxiliary dwelling (ADU), tiny house or outbuilding/barnette.
Relaxing 30/40 min commute to Hamilton, Brantford & Hwy 403 - 10 mins SW of Cayuga - less than 120 mins south of GTA. Extras - furnace-2014, AC-2023, c/vac, new vinyl windows-2024, roof shingles-2008, appliances, 2000 gal. cistern + septic.
Unbeatable combination of incredible lot size & substantial water frontage. Life is "Grander" on the "Grand"!
Property summary
- MLS® number
- X13011370
- Property type
- Single Family
- Building type
- House
- Title
- Freehold
- Land size
- 72.4 x 829.1 FT
- Annual property taxes
- $6,866.61
- Parking
- 4 spaces · Attached Garage, Garage
- Days on market
- 133 days
Features & details
- Heating
- Forced air, Oil
- Cooling
- Central air conditioning
- Basement
- Partially finished, Partial
- Appliances
- Central Vacuum, Dishwasher, Oven, Microwave, Cooktop, Window Coverings, Garage door opener, Garage door opener remote(s), Water Heater
- Exterior features
- Vinyl siding
- Lot features
- Wooded area, Irregular lot size, Partially cleared, Level, Sump Pump
- View
- River view, View of water, Direct Water View
- Waterfront
- Waterfront on river
What would this home cost you?
Based on the $899,900 asking price at a 5.00% example rate, semi-annual compounding.
Renanza Realty Inc. can represent you on this property — send an enquiry to arrange a private viewing.
Listing courtesy of RE/MAX ESCARPMENT REALTY INC., HAMILTON.
The listing data displayed here is provided in part by the Canadian Real Estate Association (CREA) through its Data Distribution Facility (DDF®) and is drawn from Boards and Associations across Canada. Information is deemed reliable but is not guaranteed accurate by CREA. The listings are held by brokerages other than Renanza Realty unless otherwise noted.
The trademarks REALTOR®, REALTORS® and the REALTOR® logo are controlled by CREA and identify real estate professionals who are members of CREA. The trademarks MLS®, Multiple Listing Service® and the associated logos identify professional services rendered by REALTOR® members of CREA to effect the purchase, sale and lease of real estate as part of a cooperative selling system.