
10415 39A AV NW
Edmonton, Alberta
MLS® E4505838
$530,000
- Status
- Active
- Property type
- House
- MLS® number
- E4505838
- Bedrooms
- 5
- Bathrooms
- 3
- Year built
- 1971
 1 / 56
Listing description
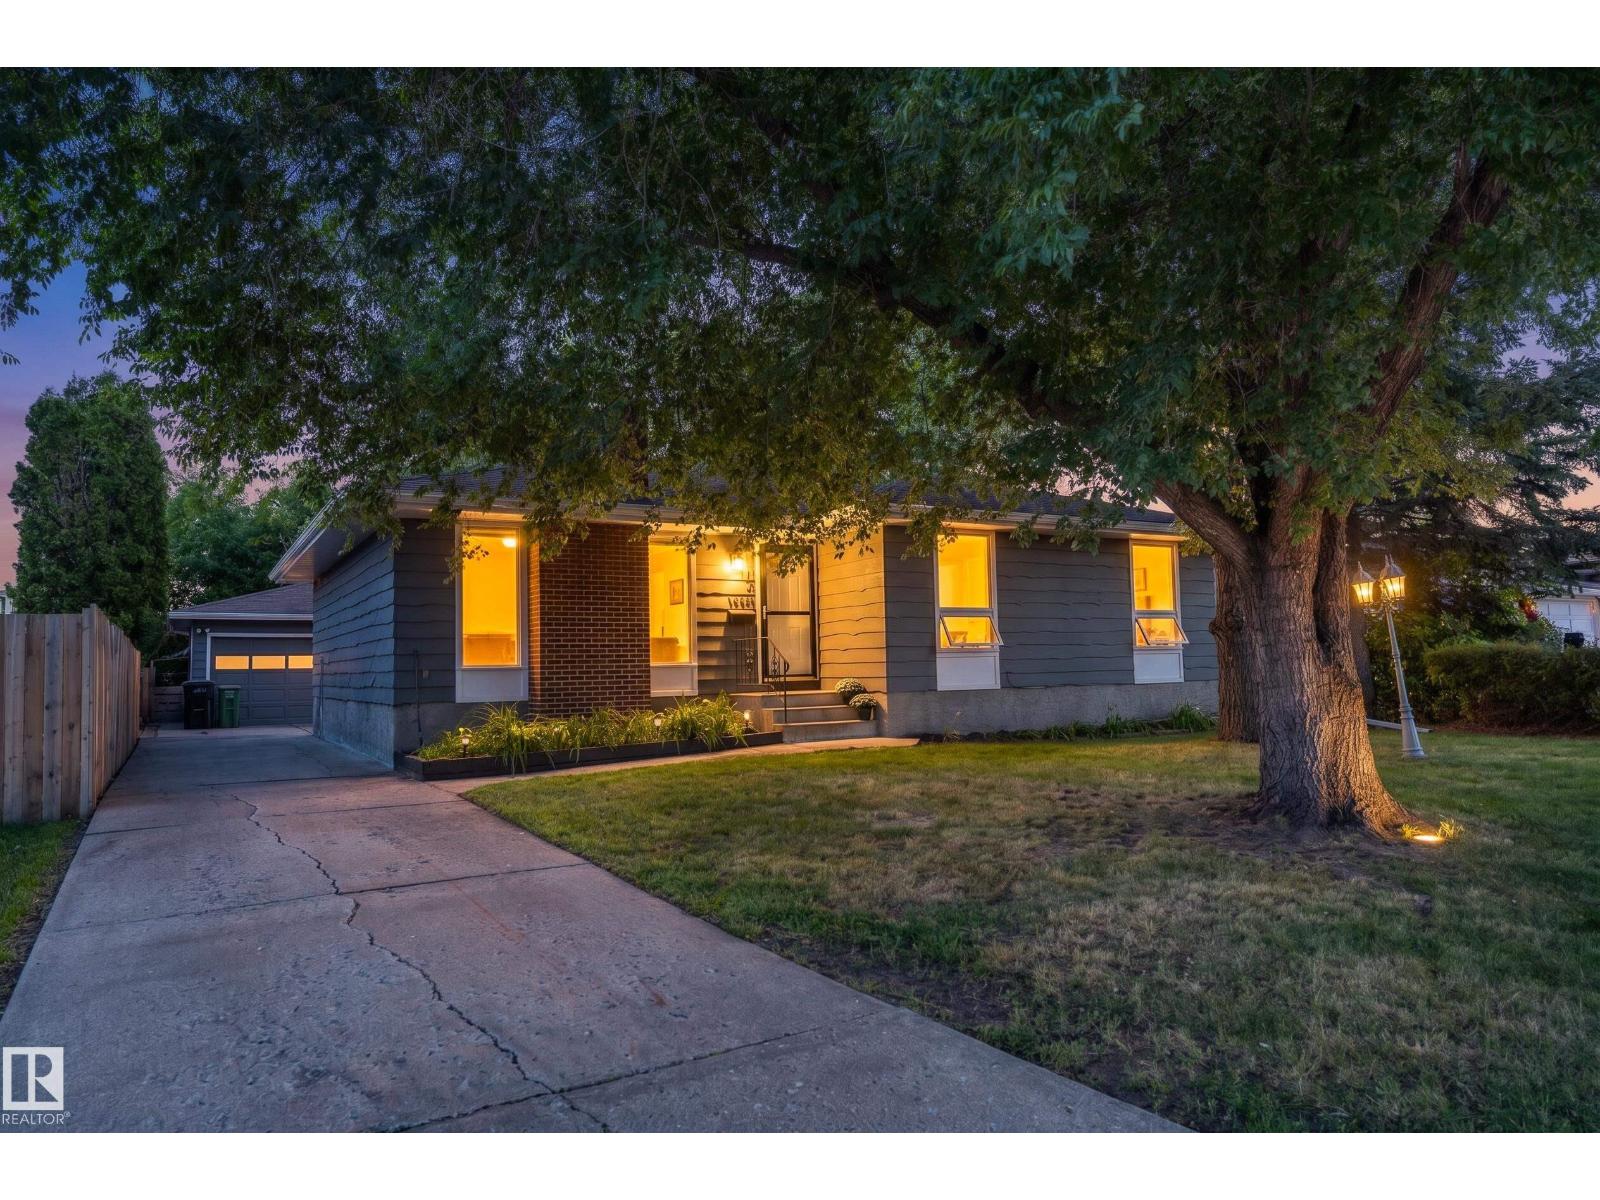
Beautifully updated & spacious 1,400+ sq. ft. 5-bedroom, 2.
5-bath bungalow in sought-after Duggan! The inviting main floor features a comfortable living room, dining area & stylish renovated kitchen with white cabinetry, dark countertops, stainless steel appliances & pot lighting. 5 bedrooms, a full bath & 3-piece ensuite complete the main level, with refinished hardwood, new LVP, fresh paint & updated lighting throughout.
Downstairs, the spacious family room features a freestanding fireplace with brick surround, plus plenty of storage. Updates include electrical & panel, furnace (2018), sewer line (2017), plumbing & backwater valve (2022), hot-water tank, windows, doors & roof. Outside, enjoy the fenced & landscaped backyard with a freshly refinished patio, overlooking a fire pit beneath a beautiful mature tree canopy and a brand-new concrete sidewalk leading to the detached double garage.
Space, character & updates in a fantastic Duggan location, close to schools, parks, shopping & everyday amenities!
Property summary
- MLS® number
- E4505838
- Property type
- Single Family
- Building type
- House
- Square footage
- 1,413 sq ft
- Title
- Freehold
- Land size
- 585.61 square meters
- Built in
- 1971
- Parking
- 4 spaces · Detached Garage
- Days on market
- 6 days
Features & details
- Heating
- Forced air
- Basement
- Finished, Full
- Appliances
- Washer, Refrigerator, Dishwasher, Stove, Dryer, Microwave Range Hood Combo, Humidifier, Garage door opener, Garage door opener remote(s)
- Architectural style
- Bungalow
What would this home cost you?
Based on the $530,000 asking price at a 5.00% example rate, semi-annual compounding.
Renanza Realty Inc. can represent you on this property — send an enquiry to arrange a private viewing.
Listing courtesy of Exp Realty, Edmonton.
The listing data displayed here is provided in part by the Canadian Real Estate Association (CREA) through its Data Distribution Facility (DDF®) and is drawn from Boards and Associations across Canada. Information is deemed reliable but is not guaranteed accurate by CREA. The listings are held by brokerages other than Renanza Realty unless otherwise noted.
The trademarks REALTOR®, REALTORS® and the REALTOR® logo are controlled by CREA and identify real estate professionals who are members of CREA. The trademarks MLS®, Multiple Listing Service® and the associated logos identify professional services rendered by REALTOR® members of CREA to effect the purchase, sale and lease of real estate as part of a cooperative selling system.