
10415 106 Street
High Level, Alberta
MLS® A2316556
$295,000
- Status
- Active
- Property type
- House
- MLS® number
- A2316556
- Bedrooms
- 5
- Bathrooms
- 3
- Year built
- 1999
 1 / 40
Listing description
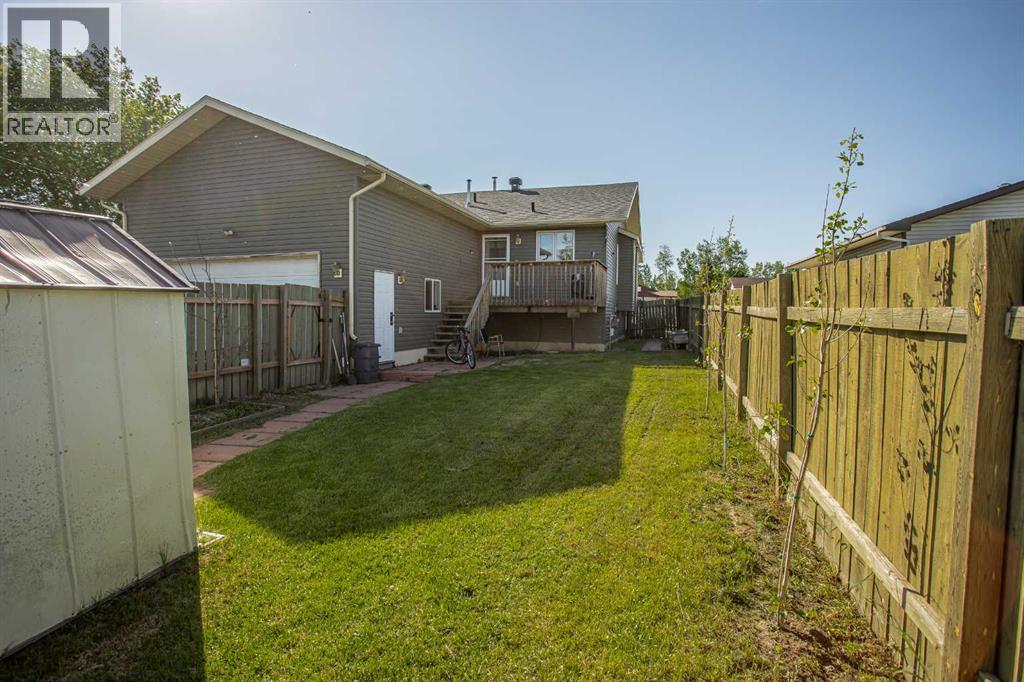
BACK ON THE MARKET !!! Imagine sipping your evening tea while sitting on your front porch watching the setting sun or perhaps enjoy the sunrise on the back porch while enjoying your morning coffee. This stunning, meticulously cared for 5 bedroom, 3 bath home WITH an attached heated garage is going to impress you from the inside - out!!
Perfectly located merely steps away from the library, park, arena, swimming pool and public schools! The living room is warm and welcoming, rays of sunlight pouring through the front picture window onto the stunning hardwood flooring, soaring vaulted ceiling add an airy open feel, a handsome gas fireplace to enjoy the cooler evenings, flowing into the great size Dining area allowing you to host Dinner parties without feeling crowded. The great size Kitchen showcases plenty of wood cabinetry, with built-ins and a perfect place for the coffee bar and to showcase all your china .
Just off the kitchen is your main floor laundry as well as access to your oversized garage-to keep your car out of the elements. Down the hall are 3 bedrooms and main bath with the Primary showcasing a huge closet and a ensuite. The downstairs is complete with a large family room with newly placed carpet, go ahead plan out where the big screen TV or pool table will go and prepare to entertain, there are two OVERSIZED bedrooms and a full bath.
You really need to see this home for yourself! This is the perfect place to hang your heart.... the only question is, Are you the lucky one?
Property summary
- MLS® number
- A2316556
- Property type
- Single Family
- Building type
- House
- Square footage
- 1,198 sq ft
- Title
- Freehold
- Land size
- 592 square meters
- Built in
- 1999
- Annual property taxes
- $3,578.88
- Parking
- 3 spaces · Attached Garage, Parking Pad
- Days on market
- 103 days
Features & details
- Heating
- Forced air
- Cooling
- None
- Basement
- Finished, Full
- Flooring
- Hardwood, Carpeted, Linoleum
- Appliances
- Washer, Refrigerator, Dishwasher, Stove, Dryer
- Exterior features
- Vinyl siding
- Lot features
- Back lane, French door
- Architectural style
- Bungalow
What would this home cost you?
Based on the $295,000 asking price at a 5.00% example rate, semi-annual compounding.
Renanza Realty Inc. can represent you on this property — send an enquiry to arrange a private viewing.
Listing courtesy of RE/MAX Grande Prairie, Grande Prairie.
The listing data displayed here is provided in part by the Canadian Real Estate Association (CREA) through its Data Distribution Facility (DDF®) and is drawn from Boards and Associations across Canada. Information is deemed reliable but is not guaranteed accurate by CREA. The listings are held by brokerages other than Renanza Realty unless otherwise noted.
The trademarks REALTOR®, REALTORS® and the REALTOR® logo are controlled by CREA and identify real estate professionals who are members of CREA. The trademarks MLS®, Multiple Listing Service® and the associated logos identify professional services rendered by REALTOR® members of CREA to effect the purchase, sale and lease of real estate as part of a cooperative selling system.