
1041 W 58TH AVENUE
Vancouver, British Columbia
MLS® R3141079
$4,098,000
- Status
- Active
- Property type
- House
- MLS® number
- R3141079
- Bedrooms
- 6
- Bathrooms
- 6
- Year built
- 2011
 1 / 42
Listing description
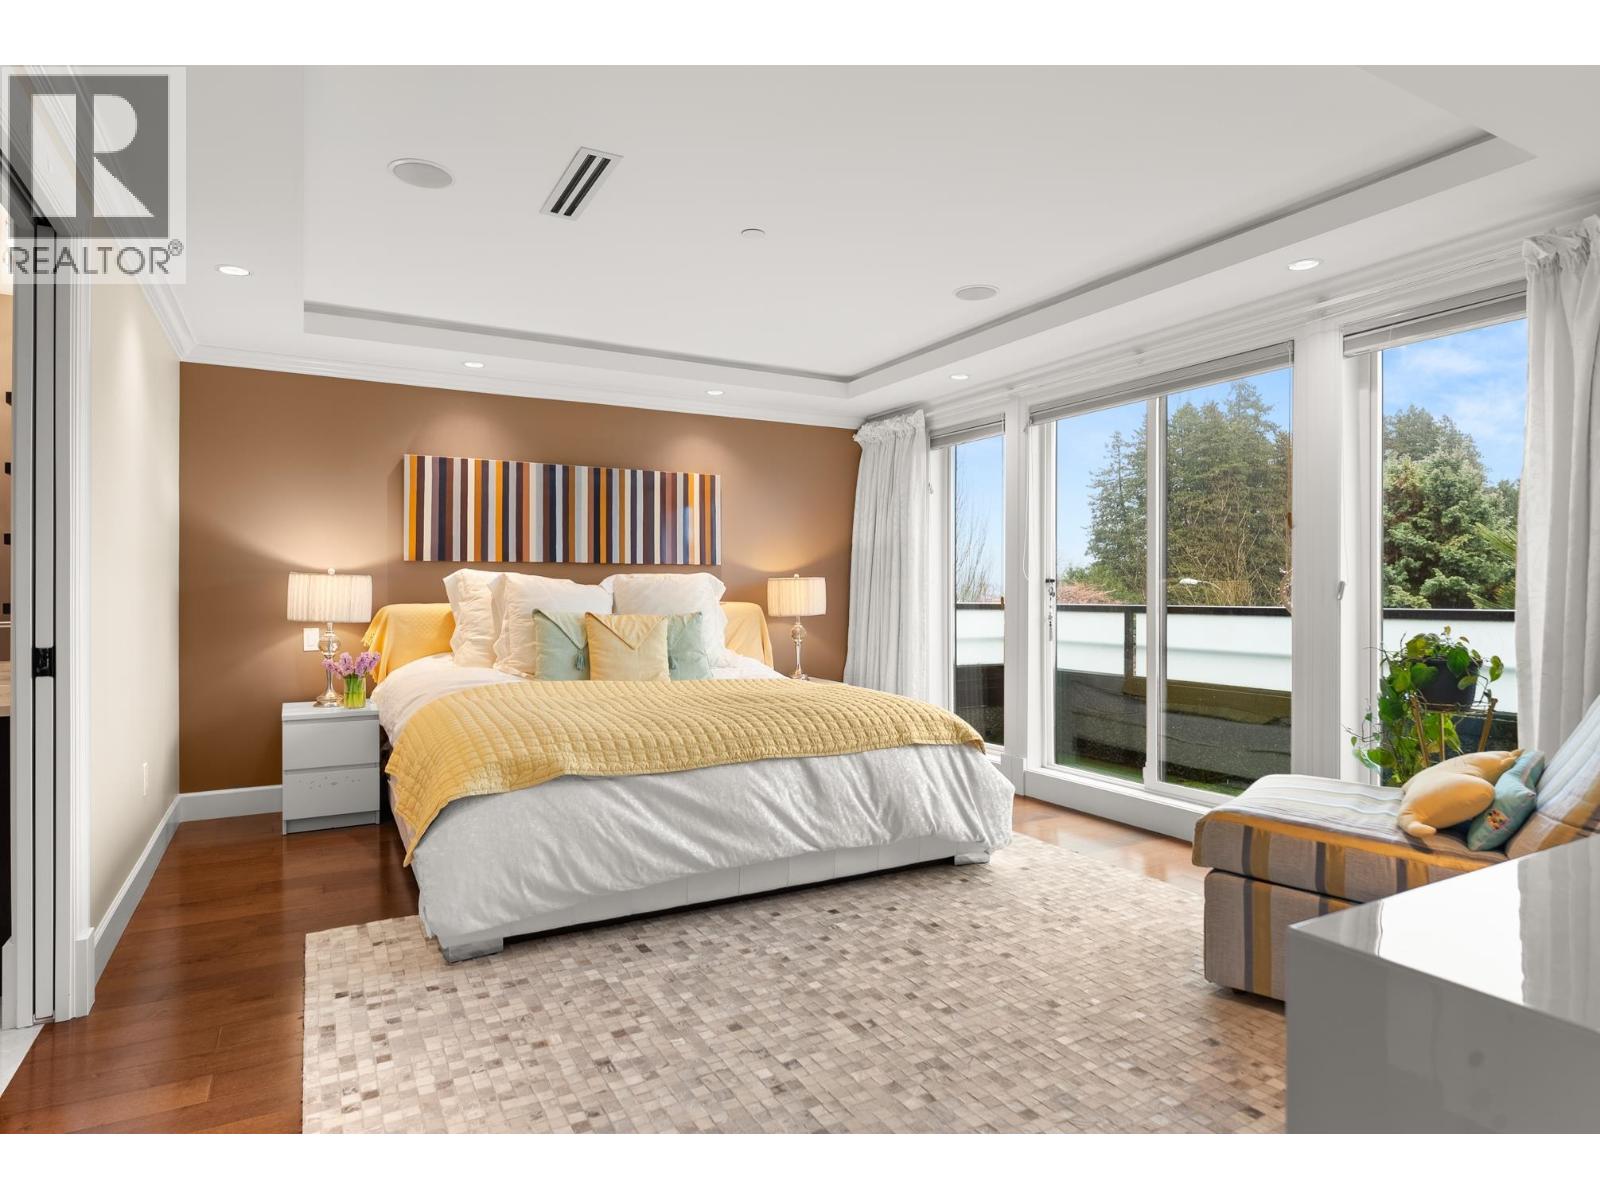
A beautifully crafted 2011 South Granville home with scale, comfort, & refined design on a 61 x 120 lot. The main level is expansive yet welcoming, ideal for both everyday living & elegant entertaining. Upstairs, find 4 spacious beds all with ensuites, creating privacy & comfort for family & guests.
The backyard is private & peaceful, with an XL covered patio. The mature fig & grape trees produce incredibly sweet fruit in the summer, something simple you will enjoy in abundance. The lower level is an entertainer's dream complete with a home theatre, bar area, sauna, & steam room.
Modern comforts are added throughout including air conditioning & a three-car garage with extra tall doors & ceilings and a driveway that can fit two cars. Ideally located near Vancouver's top private schools: Vancouver College, Little Flower Academy, York House, Crofton House, & St. George's, & St.
John's . Easy access to Richmond: Costco, Foody World, & YVR.
Property summary
- MLS® number
- R3141079
- Property type
- Single Family
- Building type
- House
- Square footage
- 4,603 sq ft
- Title
- Freehold
- Land size
- 7320 square feet
- Built in
- 2011
- Annual property taxes
- $21,254.70
- Parking
- 5 spaces · Garage
- Days on market
- 82 days
Features & details
- Heating
- Radiant heat, Electric, Natural gas
- Cooling
- Air Conditioned
- Basement
- Finished, Full, Separate entrance
- Appliances
- All, Central Vacuum
- Lot features
- Central location, Wet bar
- Architectural style
- 2 Level
What would this home cost you?
Based on the $4,098,000 asking price at a 5.00% example rate, semi-annual compounding.
Renanza Realty Inc. can represent you on this property — send an enquiry to arrange a private viewing.
Listing courtesy of Dexter Realty, Vancouver.
The listing data displayed here is provided in part by the Canadian Real Estate Association (CREA) through its Data Distribution Facility (DDF®) and is drawn from Boards and Associations across Canada. Information is deemed reliable but is not guaranteed accurate by CREA. The listings are held by brokerages other than Renanza Realty unless otherwise noted.
The trademarks REALTOR®, REALTORS® and the REALTOR® logo are controlled by CREA and identify real estate professionals who are members of CREA. The trademarks MLS®, Multiple Listing Service® and the associated logos identify professional services rendered by REALTOR® members of CREA to effect the purchase, sale and lease of real estate as part of a cooperative selling system.